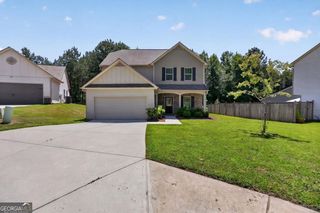
51 Carrollton Street, Temple, GA 30179
- 3 beds |
- 2 baths |
- 2,181 sqft
 Single-Family Home
  Built in 1921
  0.81acre lot
 —— car garage
  $147/sqft
  Listed 3 days ago
Property Description
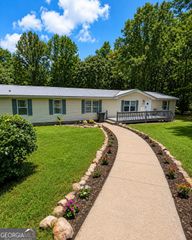
Historic charm meets modern comfort in this character-filled 1921 ranch offering approximately 2,181 square feet! From the welcoming front sunroom to the spacious, open backyard, this home is filled with features that make it truly stand out. The beautifully renovated kitchen is the heart of the home, featuring granite countertops, new appliances, a farmhouse sink, stylish backsplash, coffee bar and updated cabinet hardware. The flexible floor plan includes both a living room and a separate oversized family room with views to the renovated kitchen, giving you plenty of space for entertaining, relaxing or creating a home office. Separate dining-room located right outside of the kitchen and living-room. Step outside onto the wooden back deck-the perfect spot for morning coffee, grilling or enjoying the peaceful backyard. The open lawn provides plenty of room for entertaining, gardening, pets or outdoor play. Additional updates include a roof approximately one year old, wiring updated about five years ago, new hardwood flooring in select areas, new carpet in the primary bedroom, new bathroom tile, replaced toilets throughout, and new knobs on all doors and cabinets. The primary bedroom also offers two closets for added storage along with walk-in closet in primary bathroom. Secondary bedrooms are spacious as well. 2 Car carport and long driveway for additional parking as well. With its generous living space, thoughtful renovations, inviting outdoor areas and timeless character, this is more than a house, it's a place you'll be excited to call home! Come check out the charm this home has to offer.
- Listing Status:
- Active
- Date Added:
- July 25, 2026
- Data Last Updated:
- July 27, 2026 at 7:06PM
- Listing Office:
- Georgia Life Realty : 770-456-2600
- Listing Agent:
- Tina Lovvorn : 678-378-6260
- MLS ID:
- 10812952

- General: Outbuilding
- Style: Ranch
- Parking: CarportDetachedKitchen LevelParking spaces: 2
- Roofing: Composition
- Windows: Double Pane Windows
- General: Vinyl SidingOne
- HOA Amenities: 0.0
- Originating MLS: Georgia MLS 2
- County: Carroll
- Zoning: T04 0020045
- Utilities: Electricity AvailableSewer AvailableElectricity on Property
- Water: Public
- Sewer: Public Sewer
- Source: Georgia MLS 2
This listing courtesy of Tina Lovvorn , Georgia Life Realty
Monthly Payment
- Principal & Interest $
- Property Taxes $
- Home Insurance $
- VA Funding Fee $

 New - 2 days ago