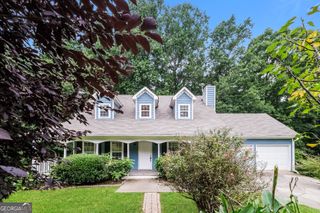
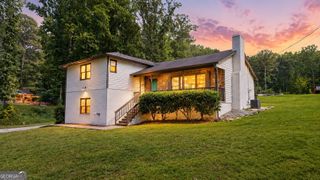
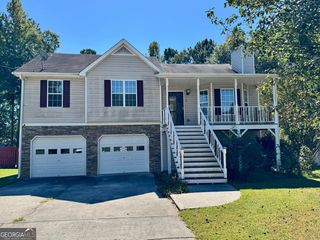
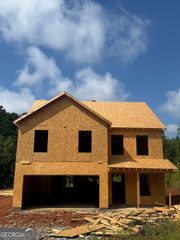
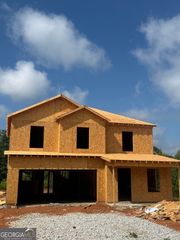
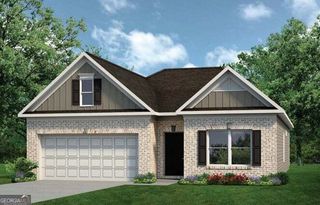
709 Sinclair Lane, Temple, GA 30179
- 3 beds |
- 3 baths |
- 2,231 sqft
 Single-Family Home
  Built in 2026
  —— sqft lot
  —— car garage
  $146/sqft
  Listed 7 days ago
Property Description
Move in Ready November! The Caldwell plan located in Smith Douglas Homes community, Evergreen at Lakeside in Temple. Located just 7 minutes from Interstate 20 with easy access into Downtown Atlanta! The entry foyer opens to a separate dining room for more formal gatherings. The primary suite with its tray ceiling is on the main floor with convenient access to the laundry room. The spacious kitchen, features quartz countertops, tile backsplash, upgraded 36" upper cabinetry with crown molding, a large peninsula counter that overlooks the family room with a linear fireplace. Vinyl plank floors throughout the main living areas on the main level. The 9ft ceiling heights add to the spaciousness of the home. This popular plan offers an open living area with access to a covered patio for effortless indoor/outdoor entertaining. Loaded with an abundance of natural light additional windows have been added in the loft and second story hallway. The second story loft is ideal for game night, watching TV or as an office. Two secondary bedrooms and a shared bath complete this level. This community features 169 homesites with sidewalk-lined streets, a dog park, and a pavilion with playground-perfect for everyday living and weekend fun. Photos of actual home. Seller incentives with use of preferred lender.
- Listing Status:
- Active
- Date Added:
- September 28, 2026
- Data Last Updated:
- October 6, 2026 at 12:06AM
- Listing Office:
- SDC Realty : 770-779-9628
- Listing Agent:
- Cathy L Peppers : 678-910-5742
- MLS ID:
- 10854205

- Style: Traditional
- Parking: AttachedParking spaces: 2
- Roofing: Composition
- General: OtherStoneTwoSlab
- HOA Amenities: Management Fee410.0
- Originating MLS: Georgia MLS 2
- County: Carroll
- Zoning: T03 0070510
- Utilities: Electricity AvailableSewer AvailableWater AvailableElectricity on Property
- Water: Public
- Sewer: Public Sewer
- Source: Georgia MLS 2
This listing courtesy of Cathy L Peppers , SDC Realty
Monthly Payment
- Principal & Interest $
- Property Taxes $
- Home Insurance $
- VA Funding Fee $