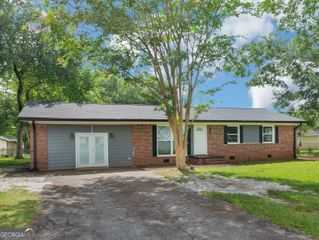
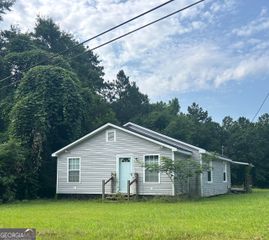
106 Johnston Drive, Thomaston, GA 30286
- 3 beds |
- 2 baths |
- 1,596 sqft
 Single-Family Home
  Built in 1960
  0.46acre lot
 —— car garage
  $132/sqft
  Listed 4 months ago
Property Description
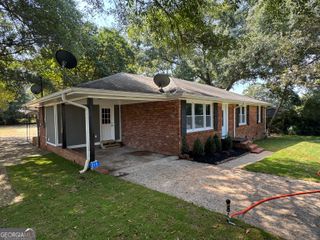
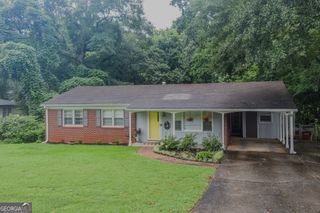
Worth a second look. If you have previewed this home before or just looked a pictures on line, please take another look at this home with a new lower price. Fresh interior painting, new sliding glass door, new electrical panel and carpet allowance available. Highly desirable Johnston Heights location! This well-maintained 3-bedroom, 2-bath ranch offers comfort, convenience, and classic charm. Situated on a level lot with mature landscaping, the home features a spacious layout including a separate dining room, a vaulted ceiling in the living room, and a cozy den perfect for relaxing or entertaining. An eat in kitchen provides a great place for family dinners. The back of the home is lined with full-length sliding glass doors in the living room, dining area, and den-providing abundant natural light and beautiful views of the private backyard. A double carport adds convenience and functionality. Ideally located just 1.5 miles from downtown Thomaston and less than 1 mile from Upson Regional Medical Center. Priced below appraised value, this home is eligible for USDA financing-making this an excellent opportunity for qualified buyers!
- Listing Status:
- Active
- Date Added:
- April 3, 2026
- Data Last Updated:
- August 11, 2026 at 11:09PM
- Listing Office:
- Wise Realty Group : 850-890-1117
- Listing Agent:
- Mark W McSwain : 706-601-3945
- MLS ID:
- 10721958

- Style: Ranch
- Parking: Carport
- Roofing: Composition
- General: BrickWood SidingOne
- HOA Amenities: None
- Originating MLS: Georgia MLS 2
- County: Upson
- Zoning: T14 160
- Utilities: Cable AvailableElectricity AvailablePhone AvailableElectricity on Property
- Water: Public
- Sewer: Public Sewer
- Source: Georgia MLS 2
This listing courtesy of Mark W McSwain , Wise Realty Group
Monthly Payment
- Principal & Interest $
- Property Taxes $
- Home Insurance $
- VA Funding Fee $