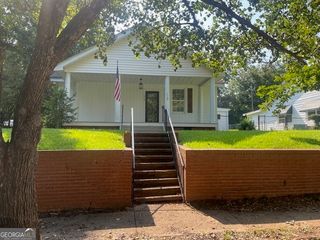
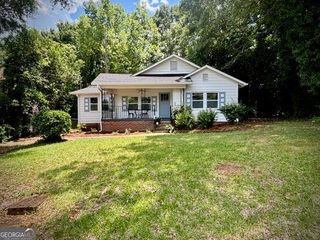
116 Cottage Court 10B, Thomaston, GA 30286
- 3 beds |
- 2 baths |
- 1,501 sqft
 Single-Family Home
  Built in 2026
  —— sqft lot
  —— car garage
  $147/sqft
  Listed 1 month ago
Property Description
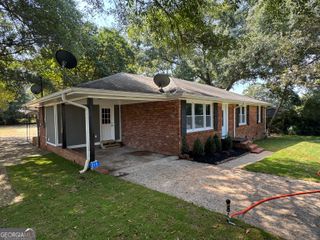
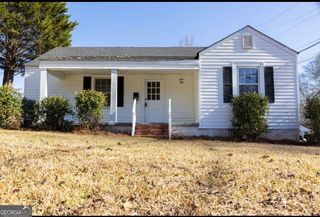
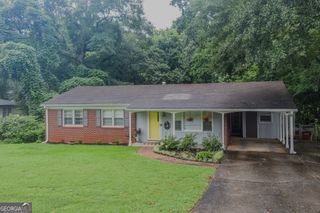
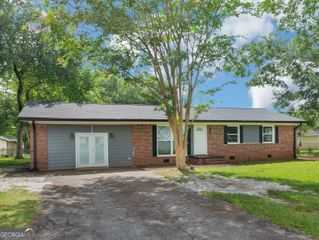
Move in Ready August 2026! The Peachtree plan by Smith Douglas Homes in the community, the Cottages of Silvertown. Welcome to this beautifully designed 3-bedroom, 2-bath duplex located in the desirable Cottages of Silvertown community. Just off the foyer, a separate living room offers flexible space for a home office, formal sitting area, or additional lounge. The open-concept layout seamlessly connects the kitchen and family room, creating the perfect setting for everyday living and entertaining. The kitchen features upgraded cabinetry, granite countertops, a spacious center island, and stylish pendant lighting. In the family room, an electric fireplace adds warmth and charm, while durable LVP flooring enhances the main living areas. Step outside to enjoy the 10' x 12' rear patio, ideal for outdoor gatherings or quiet relaxation. The Owner's Suite serves as a private retreat, highlighted by an elegant tray ceiling and a generous walk-in closet designed to meet your storage needs. As part of the HOA, residents enjoy added convenience with a sprinkler system, lawn maintenance, and pest control included. This low-maintenance home offers comfort, style, and everyday ease in a charming community. Photos representative of plan not of actual home. Agent is not onsite. Please contact agent for further information and to set up an appointment.
- Listing Status:
- Active
- Date Added:
- July 6, 2026
- Data Last Updated:
- August 11, 2026 at 10:06PM
- Listing Office:
- SDC Realty Central Georgia : 678-858-7313
- Listing Agent:
- Valerie Parks : 770-771-1154
- MLS ID:
- 10799691

- General: Sprinkler System
- Style: Brick FrontTraditional
- Parking: GarageAttachedKitchen LevelGarage Door OpenerParking spaces: 2
- Roofing: Composition
- General: BrickConcreteOneSlab
- HOA Amenities: Maintenance GroundsPest Control1500.0
- Originating MLS: Georgia MLS 2
- County: Upson
- Zoning: 0.0
- Utilities: Electricity AvailableHigh Speed InternetSewer AvailableWater AvailableElectricity on Property
- Water: Public
- Sewer: Public Sewer
- Source: Georgia MLS 2
This listing courtesy of Valerie Parks , SDC Realty Central Georgia
Monthly Payment
- Principal & Interest $
- Property Taxes $
- Home Insurance $
- VA Funding Fee $