274 Goshen Road, Thomaston, GA 30286
- 3 beds |
- 4 baths |
- 3,762 sqft
 Single-Family Home
  Built in 1990
  5.41acre lot
 —— car garage
  $175/sqft
  Listed 1 month ago
Property Description
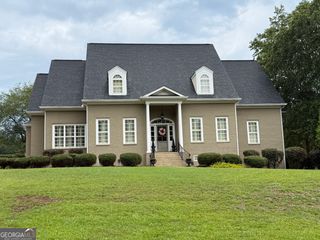
Located just outside of Thomaston and nestled on 5.41 beautifully manicured acres, this stunning Southern-style estate offers the perfect blend of sophistication, comfort, and privacy. A welcoming front porch sets the stage for over-sized living spaces designed for both everyday enjoyment and effortless entertaining. Inside, you'll find a gracious living room and dining room, an expansive family room with adjoining wet bar, and a spacious kitchen ready to accommodate gatherings of any size. The huge primary suite is a retreat of its own, featuring separate his-and-her walk-in closets and private baths. A guest half bath and large laundry room add convenience to the main level. Upstairs, two generously sized bedrooms each feature walk-in closets and have their own private living areas attached, creating the perfect space for family, guests, or a private retreat. Step outside to discover a multi-level patio overlooking a tranquil koi pond and picturesque wooded views. The meticulously maintained grounds are supported by a seven-zone irrigation system, while a thoughtfully positioned 25' x 30' pole barn provides additional functionality without sacrificing the property's natural beauty. A rare opportunity to own a home where timeless architecture, exceptional outdoor living, and peaceful acreage come together in perfect harmony.
- Listing Status:
- Active
- Date Added:
- June 19, 2026
- Data Last Updated:
- August 11, 2026 at 11:09PM
- Listing Office:
- Century 21 Adams-Harvey & Associates : 706-647-2100
- Listing Agent:
- Shane Phillips : 706-656-9700
- MLS ID:
- 10789522

- General: Sprinkler SystemWater FeatureBarn(s)
- Style: Traditional
- Parking: Parking PadKitchen LevelParking spaces: 4
- Roofing: Composition
- Windows: Double Pane WindowsWindow Treatments
- General: BrickVinyl SidingTwoBlock
- HOA Amenities: 0.0
- Originating MLS: Georgia MLS 2
- County: Upson
- Zoning: 045 020
- Utilities: Cable AvailableElectricity AvailableHigh Speed InternetPhone AvailableUnderground UtilitiesElectricity on Property
- Water: Public
- Sewer: Septic Tank
- Source: Georgia MLS 2
This listing courtesy of Shane Phillips , Century 21 Adams-Harvey & Associates
Monthly Payment
- Principal & Interest $
- Property Taxes $
- Home Insurance $
- VA Funding Fee $