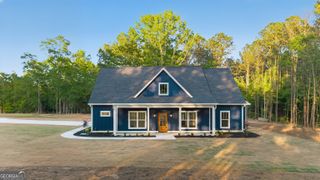
766 Jackson Drive, Thomaston, GA 30286
- 3 beds |
- 2 baths |
- 2,232 sqft
 Single-Family Home
 Built in 2025
 5acre lot
 —— car garage
 $222/sqft
 Listed 1 month ago
Property Description
Like new Craftsman style home on 5 acres! Built in 2025, this beautiful 3 bedroom, 2 bath home offers 2,232 square feet with a spacious open floor plan and desirable split bedroom design. The primary suite is features a large bath with an oversized garden tub, separate shower, and walk in closet. The heart of the home is the beautiful kitchen featuring solid surface countertops, a large center island, breakfast area, and plenty of space for gathering and entertaining. Step outside to the enclosed back porch area with additional concrete, living space, and fencing, creating a great spot for relaxing, entertaining, pets, or simply enjoying the privacy of your acreage. Enjoy the outdoor fireplace, perfect for cozy evenings and gatherings. One of the standout features of this property is the new 24 x 50 metal building, offering approximately 1,200 square feet of additional space with plenty of room for a workshop, storage, equipment, hobbies, or recreational vehicles. The property also features a secondary drive providing convenient access for equipment. An added bonus is road frontage along Rest Haven Road, giving this 5 acre property additional accessibility. Conveniently located off Rest Haven Road between Barnesville and Thomaston, this property combines a nearly new home, acreage, a large metal building, equipment access, and a versatile layout all in one package. Come see everything 766 Jackson Drive has to offer!
- Listing Status:
- Active
- Date Added:
- September 30, 2026
- Data Last Updated:
- November 12, 2026 at 7:09AM
- Listing Office:
- Georgia Hometown Realty : 770-358-2030
- Listing Agent:
- The Sims Team : 770-468-9736
- MLS ID:
- 10855013

- General: Workshop
- Style: CraftsmanTraditional
- Parking: GarageCarportAttachedDetachedGarage Door OpenerSide/Rear EntranceParking spaces: 2
- Roofing: Composition
- General: OtherOneSlab
- HOA Amenities: None
- Originating MLS: Georgia MLS 2
- County: Upson
- Zoning: 094 001B
- Utilities: Electricity AvailableHigh Speed InternetNatural Gas AvailablePhone AvailableElectricity on Property
- Water: Well
- Sewer: Septic Tank
- Source: Georgia MLS 2
This listing courtesy of The Sims Team , Georgia Hometown Realty
Monthly Payment
- Principal & Interest $
- Property Taxes $
- Home Insurance $
- VA Funding Fee $