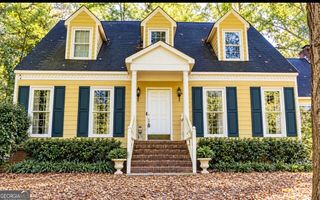
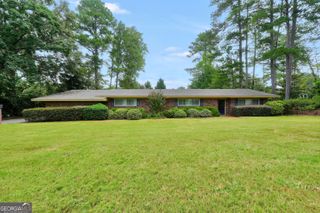
813 S Green Street, Thomaston, GA 30286
- 4 beds |
- 3 baths |
- 2,750 sqft
 Single-Family Home
 Built in 1975
 0.99acre lot
 —— car garage
 $122/sqft
 Listed 2 months ago
Property Description
Welcome to this spacious home in Thomaston, GA! Designed for comfortable living and exceptional functionality, this property boasts a family friendly four bedroom-three bathroom layout. Two bedrooms on the main level each have their own bath while an additional two bedrooms upstairs share a full bath. You'll find hardwood, carpet, and tile floors as well as a family -dining room combo that sports a wood burning fireplace for those chill fall and winter months to come. The main level concludes with a large flex room that could have a multiple use functionality, Upstairs two huge bedrooms share a full bath and a sitting area offers casual living. Downstairs a full basement completes the home with abundant storage, a boat door, and flexible space for a workshop, home gym, game room, or additional entertaining area. With generous bedrooms, multiple living spaces, and incredible storage options rarely found at this price point, this home offers the perfect blend of comfort and practicality. Schedule your showing today and see all the possibilities for yourself! Highlights: 4 Bedrooms 3 Full Bathrooms Hardwood Floors Fireplace Granite Countertops Two Car Garage Full Basement Boat Door Access Extensive Storage Space Workshop/Recreation Potential Spacious Floor Plan Double Lot Located in Thomaston, GA
- Listing Status:
- Active
- Date Added:
- September 7, 2026
- Data Last Updated:
- November 12, 2026 at 1:08PM
- Listing Office:
- Century 21 Adams-Harvey & Associates : 706-647-2100
- Listing Agent:
- Shane Phillips : 706-656-9700
- MLS ID:
- 10850253

- Style: Cape Cod
- Parking: GuestGarageStorageAttachedBasementOff StreetParking PadKitchen LevelRV Access/ParkingBoatGarage Door OpenerParking spaces: 2
- Roofing: Composition
- General: BrickConcreteWood SidingThree Or MoreBlock
- HOA Amenities: 0.0
- Originating MLS: Georgia MLS 2
- County: Upson
- Zoning: T14 052
- Utilities: Cable AvailableElectricity AvailableHigh Speed InternetNatural Gas AvailablePhone AvailableSewer ConnectedWater Available220 Volts3 Phase Electricity AvailableElectricity on Property
- Water: Public
- Sewer: Public Sewer
- Source: Georgia MLS 2
This listing courtesy of Shane Phillips , Century 21 Adams-Harvey & Associates
Monthly Payment
- Principal & Interest $
- Property Taxes $
- Home Insurance $
- VA Funding Fee $