110 Big Rock Road, Thomson, GA 30824
- 3 beds |
- 2 baths |
- 1,512 sqft
 Single-Family Home
  Built in 2026
  1.1acre lot
 —— car garage
  $205/sqft
  Listed 3 months ago
Property Description
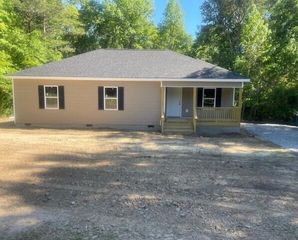
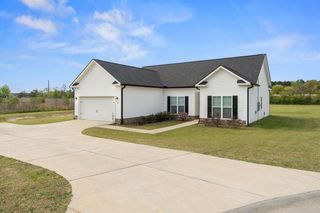
*1% of loan amount lender credit with preferred lender* Be the first to own this beautifully designed 3 bedroom, 2 bathroom home situated on a 1.10 acre lot in charming Thomson, GA. With 1,512 square feet of thoughtfully planned living space, this home features a timeless brick exterior, welcoming front and rear porches, and high-end interior finishes. Step inside to soaring 9 foot ceilings throughout, with elevated 10 foot ceilings in the primary suite and a vaulted ceiling in the living room that adds an airy, open feel. The open-concept layout is perfect for modern living, offering natural light, spacious bedrooms, and a stylish yet functional kitchen and living area. Located just a short drive to Harlem, Augusta, and Lincolnton, this home gives you the perfect mix of peaceful country living with convenient access to town amenities, shopping, and dining. Don't miss this rare opportunity to own a brand-new home in a growing area! Call for more information!
- Listing Status:
- Active
- Date Added:
- June 3, 2026
- Data Last Updated:
- July 6, 2026 at 2:15PM
- Listing Office:
- Blanchard & Calhoun - SN : 706-863-8953
- MLS ID:
- 98253523

- Other Structures: PorchFront PorchRear PorchCovered
- Parking: CarportDetachedAsphaltParking PadParking spaces: 0
- Roofing: Composition
- General: ConcreteBrickOneSlab
- Road/Access: PavedSee Remarks
- Originating MLS: Hive MLS
- County: McDuffie
- Zoning: R1n/a0020b0012
- View: See Remarks
- Fencing: None
- Utilities: Cable Available
- Water: Public
- Sewer: Septic Tank
- Source: Hive MLS
This listing courtesy of Blanchard & Calhoun - SN
Monthly Payment
- Principal & Interest $
- Property Taxes $
- Home Insurance $
- VA Funding Fee $