1255 Acadia Drive, Thomson, GA 30824
- 4 beds |
- 2 baths |
- 2,010 sqft
 Single-Family Home
  Built in 2026
  0.3acre lot
 —— car garage
  $187/sqft
  Listed 26 days ago
Property Description
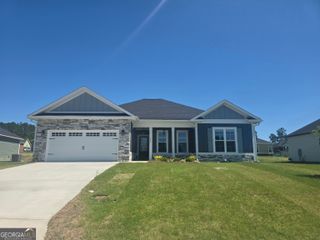
Welcome to your dream home in Millbrook Subdivision! Situated on a beautiful 0.30-acre corner lot, this stunning new construction home offers 4 bedrooms, 2 baths, and approximately 2,010 square feet of thoughtfully designed living space. Step inside to discover an inviting open floor plan featuring a spacious living room with ventless gas logs, elegant 2-inch faux wood blinds, durable LVP flooring throughout the main living areas and bathrooms, and comfortable carpet in the bedrooms. The well-appointed kitchen is designed to impress with custom-built cabinetry, granite countertops, a center island with breakfast bar seating, sink and dishwasher, smooth-top range, microwave vent hood, side-by-side refrigerator, and a large pantry for additional storage. The home's thoughtful design continues with a convenient mudroom area featuring a built-in bench and coat hooks just inside the garage entry, creating the perfect drop zone for everyday living. The spacious laundry room includes cabinetry, shelving, and a folding station to keep household tasks organized and efficient. Enjoy outdoor living on the 12 x 22 screened back porch, overlooking the beautifully landscaped yard featuring Bermuda grass and a sprinkler system. Additional upgrades include an on-demand tankless water heater, gutters, and quality craftsmanship throughout. Millbrook Subdivision offers the convenience of sidewalks and street lighting, creating a welcoming neighborhood atmosphere. Plus, the builder is offering up to $10,000 toward closing costs or buyer incentives! Don't miss your opportunity to own this beautiful new home--schedule your showing today!
- Listing Status:
- Active
- Date Added:
- June 10, 2026
- Data Last Updated:
- July 6, 2026 at 7:08AM
- Listing Office:
- Coldwell Banker Watson & Knox : 706-595-4983
- Listing Agent:
- Tina L Story : 706-699-4078
- MLS ID:
- 10782937

- Style: Ranch
- Parking: GarageGarage Door Opener
- Roofing: Composition
- General: Press BoardOneSlab
- HOA Amenities: Other180.0
- Originating MLS: Georgia MLS 2
- County: Mcduffie
- Zoning: 00310054A18
- Utilities: Cable AvailableElectricity AvailableHigh Speed InternetNatural Gas AvailablePhone AvailableSewer ConnectedWater AvailableElectricity on Property
- Water: Public
- Sewer: Public Sewer
- Source: Georgia MLS 2
This listing courtesy of Tina L Story , Coldwell Banker Watson & Knox
Monthly Payment
- Principal & Interest $
- Property Taxes $
- Home Insurance $
- VA Funding Fee $