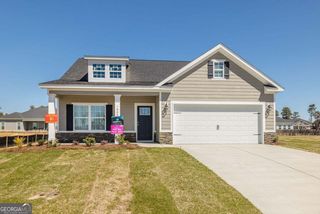
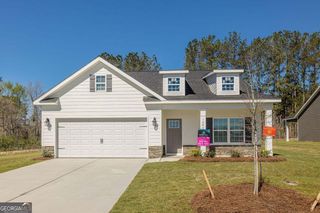
1331 Carl Drive, Thomson, GA 30824
- 3 beds |
- 2 baths |
- 1,527 sqft
 Single-Family Home
  Built in 1992
  1.55acre lot
 —— car garage
  $190/sqft
  Listed 18 days ago
Property Description
Welcome home to this beautifully maintained brick home in the Sweetwater Springs Subdivision! Situated on a spacious 1.55-acre lot, this charming home offers over 1,500 square feet of comfortable living space with 3 bedrooms and 2 full baths. The inviting open floor plan features a living room with cathedral vaulted ceilings and a cozy gas log fireplace, creating the perfect gathering space for family and friends. The spacious dining room is ideal for entertaining and features French doors that open to the covered back porch, seamlessly blending indoor and outdoor living. The kitchen includes a sunny breakfast nook with a bay window that fills the space with natural light. A convenient laundry/mud room is located just off the two-car garage entry. The owner's suite offers a private retreat with an en-suite bath featuring dual vanities, while two additional bedrooms and a hall bath provide plenty of room for family or guests. Laminate flooring throughout the main living areas and bedrooms, along with vinyl flooring in the bathrooms, makes maintenance a breeze. Enjoy the privacy and space of the large lot while still being conveniently located to area amenities. This move-in-ready home is one you won't want to miss!
- Listing Status:
- Active
- Date Added:
- June 18, 2026
- Data Last Updated:
- July 6, 2026 at 7:08AM
- Listing Office:
- Coldwell Banker Watson & Knox : 706-595-4983
- Listing Agent:
- Tina L Story : 706-699-4078
- MLS ID:
- 10788820

- General: Outbuilding
- Style: Brick 4 SideRanch
- Parking: GarageAttachedParking Pad
- Roofing: Composition
- General: BrickOne
- HOA Amenities: None
- Originating MLS: Georgia MLS 2
- County: Mcduffie
- Zoning: 0053C051
- Utilities: Cable AvailableHigh Speed Internet
- Water: PublicWell
- Sewer: Septic Tank
- Source: Georgia MLS 2
This listing courtesy of Tina L Story , Coldwell Banker Watson & Knox
Monthly Payment
- Principal & Interest $
- Property Taxes $
- Home Insurance $
- VA Funding Fee $