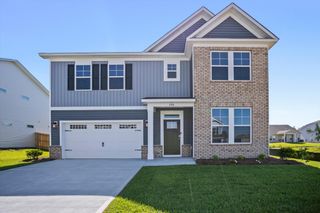
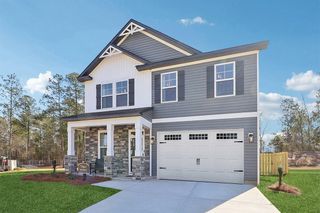
2096 April Dawn Trail, Thomson, GA 30824
- 5 beds |
- 3 baths |
- 2,225 sqft
 Single-Family Home
  Built in 2026
  6,534sqft lot
 2 car garage
  $130/sqft
  Listed 1 month ago
Property Description
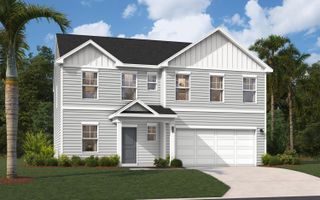
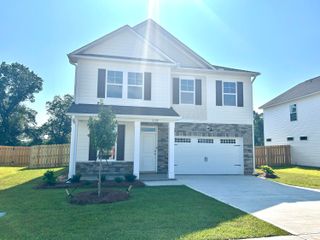
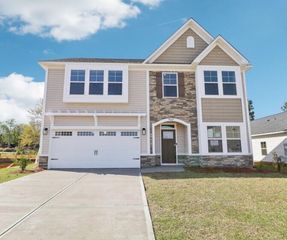
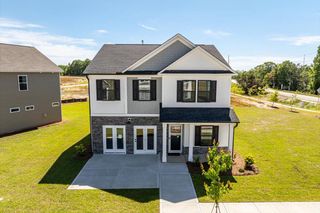
4th of July Special (promotion ends at close of business Sunday, July 5th): Any contract signed this weekend can receive an additional 2,500 in closing costs OR 2,500 options credit in recognition of Our Country's 250th anniversary!! This home qualifies for Low Fixed rate 4.75% (VA/USDA/FHA) + 8K towards CC using preferred lender and must close by Sept 23, 2026. Also, First Responders including Medical, Military and Teachers will be eligible for our 2,000 Real Hero Discount! The Bentcreek II offers 2,225 square feet of thoughtfully designed two-story living, blending style, comfort, and functionality for today's modern family. This spacious floor plan features 4 bedrooms and 3 bathrooms, providing plenty of room for both everyday living and entertaining. Multiple exterior elevations are available, allowing you to personalize the home's curb appeal to suit your style and community. The main level showcases an open-concept design that seamlessly connects the living room, dining area, and kitchen into one expansive gathering space, ideal for hosting guests or spending time with family. A conveniently located powder room on the main floor adds extra comfort for visitors. Upstairs, the generously sized owner's suite offers a private retreat complete with a walk-in closet and en-suite bathroom. Two additional well-appointed bedrooms share a hall bathroom, creating a functional and comfortable upper level layout. The kitchen may include an optional corner pantry for enhanced storage and organization, while an optional bonus room above the garage provides the flexibility for a fourth bedroom, home office, media room, or additional living space. The Bentcreek II delivers the perfect combination of space, versatility, and modern design to fit a variety of lifestyles. Photos are for illustrative purposes only and colors and finishes may differ. Homesite 154.
- Listing Status:
- Active
- Date Added:
- May 15, 2026
- Data Last Updated:
- July 6, 2026 at 1:37PM
- Listing Office:
- SM South Carolina Brokerage : 706-504-9565
- MLS ID:
- 223445
- General: See Remarks
- Style: Traditional
- Pool: None
- Parking: Garage Door OpenerAttached
- Roofing: Shingle
- General: HardiPlank TypeStoneTwoSlab
- Road/Access: Paved
- HOA Amenities: 500.0Annually
- Golf: None
- Originating MLS: Aiken Association of REALTORS®
- County: McDuffie
- Zoning: 15400410031154
- Utilities: Underground UtilitiesWater AvailableSewer AvailableElectricity AvailableInternet AvailableNatural Gas Available
- Water: Public
- Sewer: Public Sewer
- Source: Aiken Association of REALTORS®
This listing courtesy of SM South Carolina Brokerage
Monthly Payment
- Principal & Interest $
- Property Taxes $
- Home Insurance $
- VA Funding Fee $