122 Navigator Lane, Tiger, GA 30576
- 3 beds |
- 3 baths |
- 1,600 sqft
 Single-Family Home
  Built in 1988
  1.33acre lot
 —— car garage
  $266/sqft
  Listed 1 month ago
Property Description
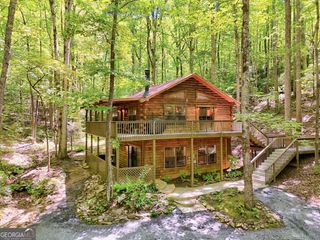
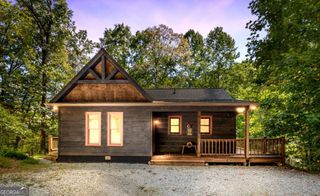
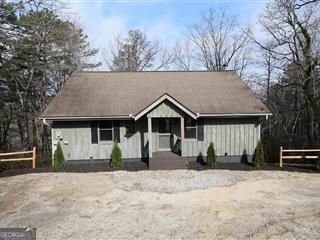
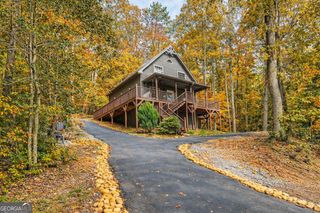
You will enjoy the meandering driveway to this wonderful mountain cabin bordering USFS and overflowing with the feel and sounds of a sanctuary! Quiet is the main describing word here! Large front deck, entryway porch, large-screened patio, and the most delightful fire pit area overlooking the seasonal mountain views all make for amazing outside living! The spacious great room with vaulted ceilings and floor to ceiling windows make you feel like you are in a tree house. The stone-faced wood burning fireplace is just beautiful and ready for you to enjoy. You will also enjoy a newly remodeled kitchen featuring beautiful white cabinets, quartz countertops, full KitchenAid appliance package, and an Electrolux range. Master bedroom along with large walk-in closet and a full bath makes up the main floor living. You have a delightful upper-level bedroom that enjoys the view from the large windows in the great-room also with a 1/2 bath. Venture downstairs to a family room with a stone hearth and a new wood burning stove that make those winter evenings cozy and calming. Lower-level full bath, laundry closet, mechanical room, and bedroom area make up this part of the home. Also, on the property is a two-car detached garage, storage building, two raised garden beds, and a Generac generator for those times we sometimes have in the mountains!! This home has been lovingly cared for in every aspect and is ready for its new owners to enjoy it!
- Listing Status:
- Active
- Date Added:
- September 1, 2026
- Data Last Updated:
- September 26, 2026 at 5:06PM
- Listing Office:
- Poss Realty : 706-782-2121
- Listing Agent:
- Tiffany English : 706-490-1012
- MLS ID:
- 10836990

- General: Garage(s)Shed(s)
- Style: ContemporaryTraditional
- Parking: GuestGarageBasementDetachedKitchen Level
- Roofing: Composition
- General: Wood SidingThree Or More
- HOA Amenities: Private RoadsTrashWater1560.0
- Originating MLS: Georgia MLS 2
- County: Rabun
- Zoning: 025B 015
- View: Mountain(s)Seasonal ViewView
- Utilities: Electricity AvailableHigh Speed InternetPhone AvailablePropaneWater AvailableGeneratorElectricity on Property
- Water: Shared Well
- Sewer: Septic Tank
- Source: Georgia MLS 2
This listing courtesy of Tiffany English , Poss Realty
Monthly Payment
- Principal & Interest $
- Property Taxes $
- Home Insurance $
- VA Funding Fee $