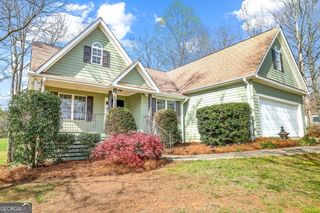
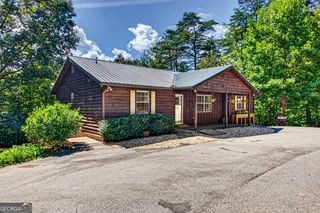
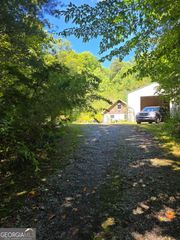
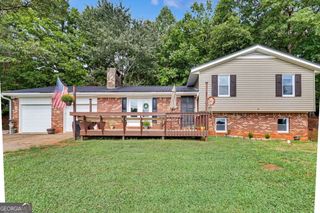
15 Mississippi Lane, Tiger, GA 30576
- 4 beds |
- 3 baths |
- 2,408 sqft
 Single-Family Home
 Built in 1988
 0.92acre lot
 —— car garage
 $164/sqft
 Listed 1 year ago
Property Description
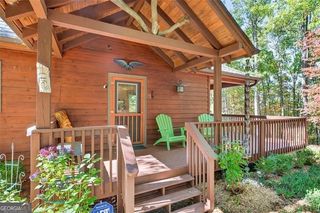
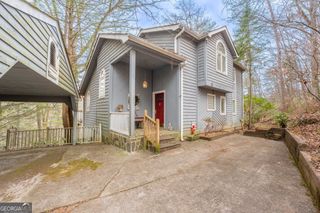
Discover the perfect combination of space, comfort, and privacy in this beautifully maintained 4-bedroom, 3-bathroom home nestled in a peaceful, wooded setting. Thoughtfully designed with a versatile floor plan, this home offers plenty of room for everyday living, entertaining, and hosting guests. The main level features an inviting open-concept layout with a spacious living area centered around a cozy wood-burning stove. The kitchen is equipped with granite countertops, stainless steel appliances, generous cabinetry, and ample space for preparing meals and gathering with family and friends. Two bedrooms and a full bathroom complete the main level, offering convenience and flexibility. Just off the living area, the screened porch provides the perfect place to enjoy your morning coffee, unwind in the evenings, or dine outdoors while taking in the surrounding natural beauty. Upstairs, a spacious bedroom suite with a private full bathroom offers a peaceful retreat. The finished terrace level expands the home's possibilities with a large secondary living area, fourth bedroom, full bathroom, and abundant storage space-ideal for guests, extended family, or a variety of recreational uses. Surrounded by mature trees and offering multiple levels of comfortable living space, this property delivers the privacy and flexibility you've been looking for in a setting that feels like a true escape.
- Listing Status:
- Active
- Date Added:
- November 10, 2026
- Data Last Updated:
- November 13, 2026 at 4:06PM
- Listing Office:
- Keller Williams Lanier Partners : 706-839-7355
- Listing Agent:
- Amanda Stewart : 706-499-1029
- MLS ID:
- 10888280

- General: Outbuilding
- Style: Rustic
- Parking: GuestKitchen LevelSide/Rear Entrance
- Roofing: Composition
- General: Wood SidingTwo
- HOA Amenities: TrashPrivate RoadsWater130.0
- Originating MLS: Georgia MLS 2
- County: Rabun
- Zoning: 025B 005
- Fencing: Back YardChain Link
- Utilities: Underground UtilitiesCable AvailableHigh Speed InternetPhone AvailableWater Available
- Water: Private
- Sewer: Septic Tank
- Source: Georgia MLS 2
This listing courtesy of Amanda Stewart , Keller Williams Lanier Partners
Monthly Payment
- Principal & Interest $
- Property Taxes $
- Home Insurance $
- VA Funding Fee $