669 Shorewood Circle, Toccoa, GA 30577
- 4 beds |
- 4 baths |
- 3,500 sqft
 Single-Family Home
  Built in 2007
  0.44acre lot
 2 car garage
  $250/sqft
  Listed 17 days ago
Property Description
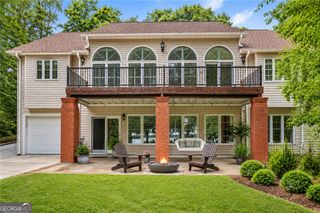
This great Lake Hartwell home will make a great second home, but it also has everything you would need for full-time living. The front porch welcomes you to the great room, which features soaring ceilings, a fireplace, wood flooring and a wall of windows overlooking the lake. The great room opens to the granite kitchen, which features stainless steel appliances and the large dining area. The owner's suite is on this level and includes dual vanities, a separate tub and shower and an oversized closet adjacent to the laundry room. The owner's suite opens to a covered porch with a hot tub and there is also a large open deck spanning the width of the house. Upstairs there are three bedrooms and a full bath. Two of the bedrooms open onto a large upper level porch overlooking the lake. The terrace level features a huge rec room currently set up with a television viewing area, a pool table, and exercise equipment. Also, there is a second full kitchen and dining area. This level also has two flex rooms for an office, exercise area or additional sleeping. The terrace level opens onto a lakefront patio which connects via an improved walkway to the covered slip dock on one of the lake's main channels. This property features a concrete driveway with plenty of parking and covered parking for two cars or boats. There is also a handy storage building for all of your lake toys. All furnishings are included in the asking price.
- Listing Status:
- Active
- Date Added:
- September 10, 2026
- Data Last Updated:
- September 27, 2026 at 5:20AM
- Listing Office:
- Lake Hartwell Partners, LLC : (678) 425-1988
- Listing Agent:
- Spot On The Lake : (678) 469-9917
- MLS ID:
- 20306039

- General: DeckPatioHot Tub
- Style: OtherSee Remarks
- Pool: Community
- Parking: Detached CarportDriveway
- Roofing: ArchitecturalCompositionShingle
- Windows: Plantation Shutters
- General: StoneVinyl Siding2Basement
- HOA Amenities: Pool(s)200.0Annually
- Originating MLS: UPMLS_UPMLS
- County: Stephens
- Zoning: 063E 060
- View: WaterView
- Utilities: Electricity AvailableSeptic AvailableWater Available
- Water: Public
- Sewer: Septic Tank
- Source: UPMLS_UPMLS
This listing courtesy of Spot On The Lake , Lake Hartwell Partners, LLC
Monthly Payment
- Principal & Interest $
- Property Taxes $
- Home Insurance $
- VA Funding Fee $