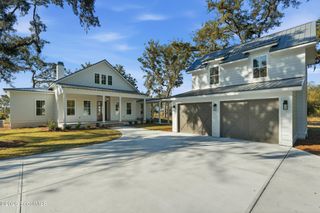
1121 Fair Hope Drive NE, Townsend, GA 31331
- 4 beds |
- 4 baths |
- 4,200 sqft
 Single-Family Home
  Built in 1999
  1.48acre lot
 3 car garage
  $202/sqft
  Listed 3 months ago
Property Description
Private coastal home with a guest house, 1.5 acres, and the kind of space that you can't get on St. Simons Island. Located in Belvedere Island Plantation, this property offers both privacy and access—set within a community known for its marina and deep water access to the coast. The main home features over 4,000 square feet with an updated kitchen, a spacious primary suite, and multiple living areas that give you room to spread out. Just off the main house, the detached guest house adds another layer of flexibility, whether you need space for guests, a private office, or additional living options. Set on 1.48 acres, you’ve got breathing room that’s hard to come by in more crowded coastal areas, while still having access to the water and everything that makes this part of the coast special. For buyers who have been looking on the islands but want more space, more flexibility, and a quieter setting without giving up coastal access, this is a property that stands apart.
- Listing Status:
- Active
- Date Added:
- March 17, 2026
- Data Last Updated:
- July 7, 2026 at 12:42PM
- Listing Office:
- Coldwell Banker Access Realty BWK : 912-267-0054
- Listing Agent:
- Lori Lynn : 912-202-2200
- MLS ID:
- 1660529

- General: Fire PitGarage(s)
- Style: Traditional
- Other Structures: Garage(s)Front PorchPatio
- Parking: AttachedDetachedDrivewayGarage Door OpenerPaved
- Roofing: Composition
- General: BrickSlab
- Road/Access: Asphalt
- HOA Amenities: GatedPlaygroundPoolTennis Court(s)1650.0Annually
- Originating MLS: ScoutMLS
- County: McIntosh
- Zoning: H/LT 60 PH I BELVEDERE ISL0081A 0060
- Fencing: PartialWood
- Utilities: Electricity AvailablePropane
- Water: Shared Well
- Sewer: Septic Tank
- Source: ScoutMLS
This listing courtesy of Lori Lynn , Coldwell Banker Access Realty BWK
Monthly Payment
- Principal & Interest $
- Property Taxes $
- Home Insurance $
- VA Funding Fee $