14 Valley Drive, Trenton, GA 30752
- 3 beds |
- 2 baths |
- 1,344 sqft
 Single-Family Home
 Built in 1970
 0.46acre lot
 —— car garage
 $171/sqft
 Listed 22 days ago
Property Description
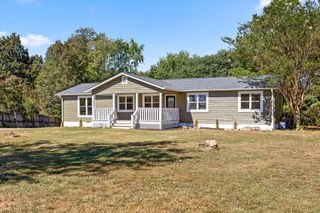
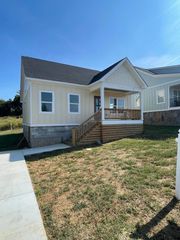
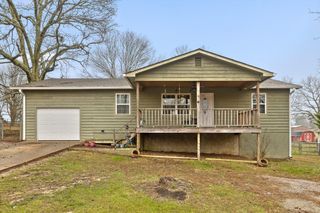
SHE'S A BRICK HOUSE! FENCED BACKYARD + MOUNTAIN VIEWS + CORNER LOT! Conveniently located in Trenton, GA, this 3-bedroom, 2-bath home brings together classic charm, thoughtful updates, and space to enjoy inside and out! Step inside to beautiful hardwood floors and a spacious living room filled with natural light. The kitchen features newer countertops, stainless steel appliances, plenty of cabinet space, and a breakfast bar opening to the dining area-making everyday meals and hosting easy. The primary bedroom features an updated en suite bathroom with tile finishes, while a large laundry room located just off the carport adds everyday convenience. The enclosed back porch might just become your favorite spot! Enjoy morning coffee, unwind after a long day, or create an extra gathering space overlooking the fenced backyard. Outside, the corner lot offers room to spread out, with a storage shed for tools and hobbies, an attached carport, and a covered front porch to enjoy the mountain setting. Buyer to verify any and all information deemed important.
- Listing Status:
- Active
- Date Added:
- October 23, 2026
- Data Last Updated:
- November 10, 2026 at 6:38AM
- Listing Office:
- BHHS Southern Routes Realty : 423-541-6105
- MLS ID:
- 1545071

- General: Rain GuttersOutbuilding
- Other Structures: Outbuilding
- Parking: DrivewayPaved
- Roofing: Shingle
- General: BrickOneBlock
- Originating MLS: Greater Chattanooga REALTORS®
- County: Dade
- Zoning: PTLL 45 10/4 Lkt View S/D Lts 33T17 06 005 00
- View: Mountain(s)View
- Fencing: Wood
- Utilities: Electricity ConnectedSewer ConnectedWater Connected
- Water: Public
- Sewer: Public Sewer
- Source: Greater Chattanooga REALTORS®
This listing courtesy of BHHS Southern Routes Realty
Monthly Payment
- Principal & Interest $
- Property Taxes $
- Home Insurance $
- VA Funding Fee $