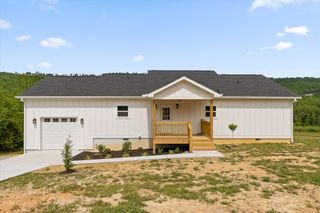
920 Michaels Road, Trenton, GA 30752
- 3 beds |
- 2 baths |
- 1,440 sqft
 Single-Family Home
  Built in 2025
  0.55acre lot
 2 car garage
  $205/sqft
  Listed 11 days ago
Property Description
Welcome to 920 Michaels Road! Built in 2025, this beautiful 3-bedroom, 2-bath ranch offers modern living with timeless style. From the moment you step inside, you'll appreciate the bright, open floor plan, soaring vaulted ceilings, and quality finishes throughout. The spacious living area flows seamlessly into the kitchen, featuring granite countertops, custom cabinetry, stainless steel appliances, and a large island that's perfect for entertaining or everyday living. The split-bedroom layout provides privacy, while the primary suite offers a peaceful retreat with a spacious walk-in closet and a beautifully appointed en-suite bath. Every detail has been thoughtfully designed to maximize comfort and functionality. Additional upgrades include epoxy garage flooring, custom garage shelving, and an added dehumidifier system for enhanced comfort and maintenance. Situated on a generous lot, there's plenty of room to enjoy the outdoors, garden, or simply relax in your own private space. Conveniently located just a short drive to Chattanooga, this home offers the perfect balance of peaceful living with easy access to shopping, dining, schools, and major highways. Move-in ready and built with today's buyer in mind, this is a home you won't want to miss. Schedule your private showing today!
- Listing Status:
- Active
- Date Added:
- July 31, 2026
- Data Last Updated:
- August 11, 2026 at 7:38AM
- Listing Office:
- EXP Realty, LLC : 888-519-5113
- MLS ID:
- 1539859

- General: Rain Gutters
- Parking: ConcreteDrivewayGarageGarage Door OpenerGarage Faces Front
- General: BlockVinyl SidingOneBlock
- Originating MLS: Greater Chattanooga REALTORS®
- County: Dade
- Zoning: Pt LN. 14 Landdist:18 4th Section0006 00 049 05
- Utilities: Cable AvailableElectricity ConnectedPhone AvailableWater Connected
- Water: Public
- Sewer: Septic Tank
- Source: Greater Chattanooga REALTORS®
This listing courtesy of EXP Realty, LLC
Monthly Payment
- Principal & Interest $
- Property Taxes $
- Home Insurance $
- VA Funding Fee $