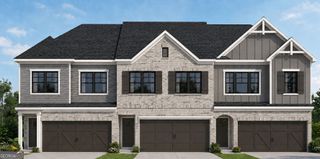
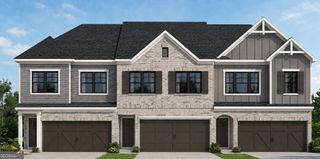
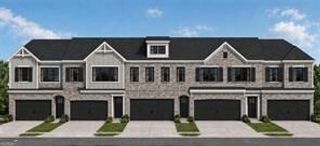
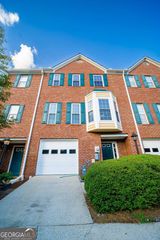
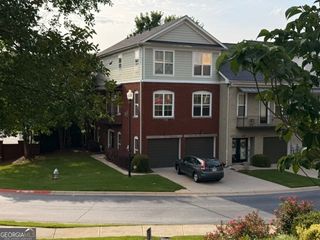
218 Maycrest Path, Tucker, GA 30084
- 3 beds |
- 4 baths
 Town Home
  Built in 2025
  —— sqft lot
  —— car garage
  $——/sqft
  Listed 17 days ago
Property Description
Better than new and move-in ready! Welcome to this beautifully maintained, one-year-old 3-story townhome in the sought-after Chandler Run community in Tucker. This spacious and thoughtfully designed home offers modern finishes, an open floor plan, and exceptional convenience. The entry level features a private secondary bedroom with an ensuite bath, ideal for guests, a home office, or a private retreat, plus direct access to the 2-car attached garage. The main level showcases an open-concept kitchen with ample cabinetry and counter space, flowing seamlessly into the dining area and spacious great room. Step outside to the oversized deck, perfect for outdoor dining, entertaining, or relaxing. The upper level features a generous primary suite with dual vanities, a large walk-in shower, and walk-in closet, along with an additional bedroom featuring its own full bath and walk-in closet. A conveniently located laundry room completes the upper level. Chandler Run offers a peaceful, private community setting with easy access to I-85 and I-285, making commuting throughout Metro Atlanta a breeze. Enjoy close proximity to shopping, dining, entertainment, and everyday conveniences in Tucker. Community amenities include a pool, outdoor fire pit, dog park, and more. This is an excellent opportunity to own a like-new townhome with the benefits of an established home and immediate availability-no waiting on new construction!
- Listing Status:
- Active
- Date Added:
- August 13, 2026
- Data Last Updated:
- August 21, 2026 at 2:07PM
- Listing Office:
- MH Commercial : 678-226-1040
- Listing Agent:
- Chih Yi Wen : 678-599-8207
- MLS ID:
- 10824116

- Style: Brick FrontTraditional
- Pool: In Ground
- Parking: GarageAttachedGarage Door OpenerParking spaces: 2
- Roofing: Composition
- Windows: Double Pane Windows
- General: BrickThree Or MoreSlab
- HOA Amenities: Maintenance StructureMaintenance GroundsManagement FeeSwimming1500.0
- Originating MLS: Georgia MLS 2
- County: Gwinnett
- Zoning: R6139 497
- Utilities: Cable AvailableElectricity AvailablePhone AvailableSewer AvailableUnderground UtilitiesWater Available220 VoltsElectricity on Property
- Water: Public
- Sewer: Public Sewer
- Source: Georgia MLS 2
This listing courtesy of Chih Yi Wen , MH Commercial
Monthly Payment
- Principal & Interest $
- Property Taxes $
- Home Insurance $
- VA Funding Fee $

 New - 2 days ago