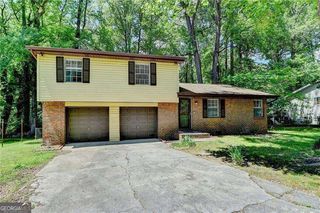
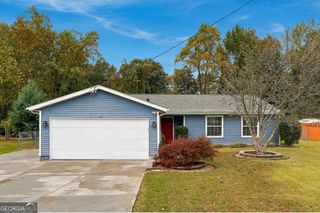
2651 Oswood Drive, Tucker, GA 30084
- 3 beds |
- 2 baths |
- 1,660 sqft
 Single-Family Home
 Built in 1961
 0.41acre lot
 —— car garage
 $196/sqft
 Listed 19 days ago
Property Description
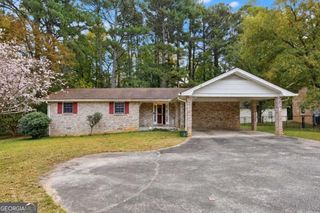
This mid-century all-brick, one-level home in Tucker offers an excellent opportunity for first-time buyers or investors. This highly desirable ranch home is located on an older, established, quiet neighborhood street. Springtime brings many beautiful dogwoods and azaleas. Featuring 3 bedrooms and 2 bathrooms. The kitchen opens to the family room and breakfast area. The renovated kitchen offers granite countertops and abundant cabinetry, complete with stainless steel appliances. Original hardwood floors add character throughout. The main level also features a second entertaining space/home office/playroom, an open-concept dining room, and a huge laundry room. Perched gracefully on a generous plot of almost half an acre, the home boasts a favorable elevation. Enjoy the spacious, level backyard. Located on a quiet street, the home is minutes from Decatur, Emory, CDC, CHOA, downtown Tucker, and I-285, offering a convenient commute. Tucker's vibrant community boasts parks, festivals, and a charming downtown. While the home is ready for your personal touches, you can move right in and update later! With its prime location and potential, this home offers a comfortable living space with room to grow. Make it yours today! You would never know you are only 3 miles from I-285. This location is 5 miles from Stone Mountain Park and less than 10 miles from Emory University. Much of the neighborhood is bordered along the back by Tucker Nature Preserve. Nearby, downtown Tucker is a revitalized community currently featuring quaint restaurants from the 1950's to new craft breweries.
- Listing Status:
- Active
- Date Added:
- October 23, 2026
- Data Last Updated:
- November 11, 2026 at 10:06PM
- Listing Office:
- Keller Williams Realty Consultants : 678-287-4800
- Listing Agent:
- Roxie Hernandez : 678-642-6204
- MLS ID:
- 10878526

- General: OutbuildingShed(s)
- Style: Brick 4 SideRanchTraditional
- Parking: CarportKitchen LevelParking spaces: 2
- Roofing: Composition
- Windows: Bay Window(s)
- General: BrickOne
- HOA Amenities: 0.0
- Originating MLS: Georgia MLS 2
- County: DeKalb
- Zoning: 18 255 04 029
- Utilities: Cable AvailableElectricity AvailableNatural Gas AvailablePhone AvailableWater AvailableElectricity on Property
- Water: Public
- Sewer: Public Sewer
- Source: Georgia MLS 2
This listing courtesy of Roxie Hernandez , Keller Williams Realty Consultants
Monthly Payment
- Principal & Interest $
- Property Taxes $
- Home Insurance $
- VA Funding Fee $