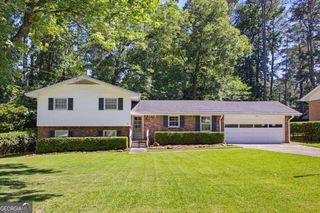
2975 Pine Orchard Drive, Tucker, GA 30084
- 4 beds |
- 3 baths |
- 2,169 sqft
 Single-Family Home
  Built in 1965
  0.66acre lot
 —— car garage
  $242/sqft
  Listed 4 days ago
Property Description
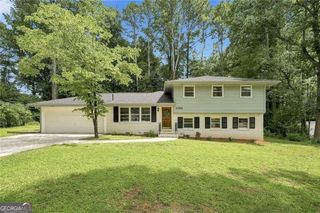
Tastefully renovated and completely move-in ready, this four-sided brick split-level sits in one of Tucker's most sought-after neighborhoods! Sparkling hardwood floors stretch throughout, leading into a light-filled custom kitchen equipped with rich stained shaker cabinets, quartz countertops, chevron design backsplash, stainless steel appliances (gas stove!), and a cozy eat-in breakfast area. Downstairs, the spacious lower-level family room features handsome built-in bookcases, a classic masonry fireplace, a stylishly designed half bath, and access to the oversized two-car garage. A rare and easy-to-miss bonus for a split-level design, this home also boasts a huge unfinished basement-offering endless potential for future expansion, hobbies, or massive storage space. Upstairs holds four generous bedrooms with hardwood flooring and updated baths, all complemented by all-new windows throughout. Outdoor living is where this property truly shines, featuring a huge two-tier deck overlooking a private backyard and a custom electric-powered pergola made for game-day watch parties and effortless entertaining! Best of all, you are just moments from the vibrant shops and dining of downtown Tucker, steps from the community garden, a short walk to local schools and Henderson Park, and less than two miles to highway access-making any commute a breeze!
- Listing Status:
- Active
- Date Added:
- July 22, 2026
- Data Last Updated:
- July 26, 2026 at 3:07PM
- Listing Office:
- NorthGroup Real Estate Inc : 404-383-6616
- Listing Agent:
- Karen Armstrong : 678-886-5146
- MLS ID:
- 10811850

- General: OtherGazeboOther
- Style: Brick 4 SideTraditional
- Parking: GarageAttachedGarage Door OpenerParking spaces: 2
- Roofing: Composition
- Windows: Double Pane Windows
- General: BrickMulti/SplitBlock
- HOA Amenities: 0.0
- Originating MLS: Georgia MLS 2
- County: DeKalb
- Zoning: 1822709004
- Fencing: Back YardChain LinkFencedFront Yard
- Utilities: Electricity AvailableNatural Gas AvailableSewer AvailableWater AvailableElectricity on Property
- Water: Public
- Sewer: Public Sewer
- Source: Georgia MLS 2
This listing courtesy of Karen Armstrong , NorthGroup Real Estate Inc
Monthly Payment
- Principal & Interest $
- Property Taxes $
- Home Insurance $
- VA Funding Fee $

 New - 1 day ago