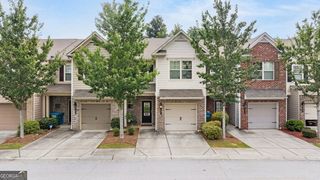
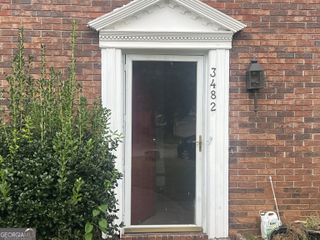
4119 Spring Valley Circle, Tucker, GA 30084
- 3 beds |
- 3 baths |
- 1,539 sqft
 Town Home
 Built in 2023
 871sqft lot
 —— car garage
 $227/sqft
 Listed 28 days ago
Property Description
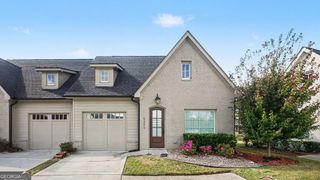
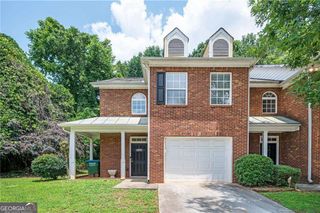
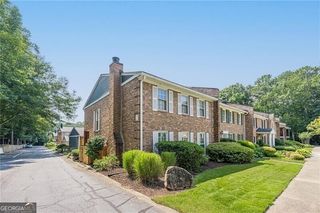
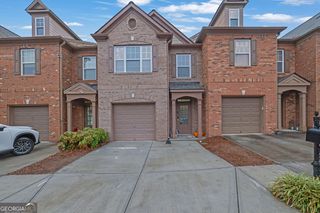
**Price Improvement** Get More House for your Money!!** Modern Style, Fresh Finishes & a Private Fenced Backyard in Tucker!** Welcome to this inviting 3-bedroom, 2.5-bath townhome in Tucker, offering the appeal of Newer Construction with Stylish Finishes and a functional OPEN-Concept layout. FRESH Interior Paint throughout gives the home a clean, refreshed feel, while Luxury Vinyl Plank flooring spans the main level, creating a seamless flow between the Living, Dining, and Kitchen areas. The Contemporary Kitchen features QUARTZ countertops, Ample cabinetry, and a dedicated Water Filtration System, making meal preparation and entertaining effortless. The Open layout connects the kitchen and dining area to the living room, where an Electric Fireplace creates a Warm, Welcoming Focal point. A Nest thermostat adds convenient Smart-Home comfort. Upstairs, the Primary suite offers a private retreat with a spacious closet and ensuite bathroom. Two additional bedrooms provide flexibility for guests, a home office, or other everyday needs. Enjoy your own outdoor space in the Fully FENCED backyard, ideal for Relaxing, Gardening, or Gathering with friends. The attached garage features an EPOXY-coated floor for a Clean, Finished look. Enjoy added convenience with an HOA that covers exterior maintenance, termite service, and lawn maintenance, helping simplify homeownership and reduce routine upkeep. Conveniently located near I-85, shopping centers, grocery stores, and local dining, this home combines modern finishes, comfortable living spaces, and everyday convenience. Don't miss the opportunity to make this Move-In-Ready Tucker townhome your own!
- Listing Status:
- Active
- Date Added:
- October 16, 2026
- Data Last Updated:
- November 11, 2026 at 10:06PM
- Listing Office:
- Keller Williams Chattahoochee : 678-578-2700
- Listing Agent:
- Sheveta Khanna : 470-902-4141
- MLS ID:
- 10874563

- Style: Brick FrontContemporary
- Parking: GarageKitchen LevelGarage Door OpenerParking spaces: 1
- Roofing: Composition
- Windows: Double Pane Windows
- General: ConcreteTwoSlab
- HOA Amenities: InsuranceMaintenance StructureMaintenance GroundsPest ControlReserve Fund2400.0
- Originating MLS: Georgia MLS 2
- County: DeKalb
- Zoning: 18 288 02 037
- Fencing: Back YardFencedPrivacyWood
- Utilities: Cable AvailableElectricity AvailableHigh Speed InternetSewer AvailableUnderground UtilitiesWater Available220 VoltsElectricity on Property
- Water: Public
- Sewer: Public Sewer
- Source: Georgia MLS 2
This listing courtesy of Sheveta Khanna , Keller Williams Chattahoochee
Monthly Payment
- Principal & Interest $
- Property Taxes $
- Home Insurance $
- VA Funding Fee $