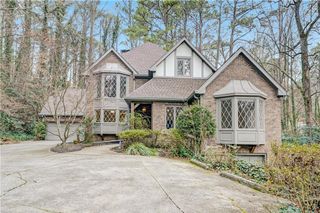
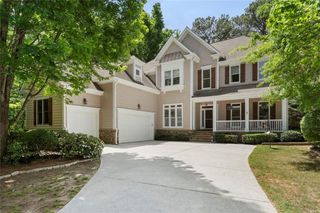
5004 Mountclaire Road, Tucker, GA 30087
- 5 beds |
- 4 baths |
- 4,044 sqft
 Single-Family Home
  Built in 1969
  1.02acre lot
 2 car garage
  $223/sqft
  Listed 6 days ago
Property Description
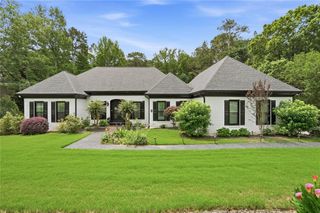
This is it! Just completed fully renovated home located inside highly sought after Smoke Rise Country Club in the city of Tucker. An exceptional 1.02 acre estate spanning 3 finished levels and includes an in ground pool, professional landscaping with irrigation system and so much more. ADU POTENTIAL! This sprawling backyard offers ample space to build a detached ADU, Guest House/Pool House or additional Garage. This 5 bedroom 4 bath private resort walking distance to schools, shops and restaurants was renovated with meticulous attention to detail. No Expense was spared. New driveway and walkway leading to the front door and porch. Enter the foyer with plenty of natural light. Beautifully finished hardwood floors on main level and in all bedrooms and hallways. The gourmet kitchen features all new quartz countertops, new backsplash with under cabinet lighting, new LG refrigerator and new LG 5 burner freestanding electric range. Island with seating overlooking the breakfast nook and den with brick fireplace setting the stage for elegant entertaining. Multiple gathering spaces creating an inviting atmosphere including the dining room seating 12, living room and sun porch/den. Main level also includes one bedroom and a full bath. Upstairs, 3 bedrooms including the primary suite with all full bath, new tile floors, new glass shower enclosure with dual shower heads, new dual vanity and new countertops. Upstairs also includes 2 additional guest bedrooms and an additional full bath. Downstairs, the finished basement includes a brick fireplace, new recessed lights, a new full bath with new tile and glass shower enclosure, bedroom, laundry room and bonus area with fireplace. The basement also includes easy access to backyard. Outside, private lush landscaping with newly resurfaced in ground pool including all new equipment pumps and filter, newly rebuilt deck and new fencing. This home also includes new roof, newly painted 4 side brick and gutters, new hand railings and metal pickets on front porch and in foyer. New tankless water heater and so much more. Endless possibilities! Act now and add your finishing touch!
- Listing Status:
- Active
- Date Added:
- August 5, 2026
- Data Last Updated:
- August 12, 2026 at 1:07AM
- Listing Office:
- HomeSmart : 404-876-4901
- Listing Agent:
- AZIZI PENNY : 404-539-7081
- Contact:
- 404-539-7081
- MLS ID:
- 7808695

- General: LightingPrivate YardRain Gutters
- Style: Traditional
- Other Structures: Front PorchDeckRear PorchSide PorchCovered
- Pool: FencedIn Ground
- Parking: AttachedDrivewayGarageGarage Faces SideKitchen LevelLevel DrivewayParking spaces: 5
- Roofing: Shingle
- Windows: Aluminum FramesBay Window(s)Plantation Shutters
- General: Brick 4 SidesThree Or MoreSlab
- Road/Access: County Road
- HOA Amenities: 0.0
- Originating MLS: First Multiple Listing Service
- County: Dekalb - GA
- Zoning: 18-216-03-01418 216 03 014
- View: NeighborhoodPool
- Fencing: Back YardFenced
- Utilities: Cable AvailableElectricity AvailableNatural Gas AvailableWater AvailableOther
- Water: Public
- Sewer: Other
- Source: First Multiple Listing Service
This listing courtesy of AZIZI PENNY , HomeSmart
Monthly Payment
- Principal & Interest $
- Property Taxes $
- Home Insurance $
- VA Funding Fee $