96 Epperly Way, Tucker, GA 30084
- 3 beds |
- 4 baths |
- 1,997 sqft
 Town Home
  Built in 2026
  1,742sqft lot
 —— car garage
  $240/sqft
  Listed 15 days ago
Property Description
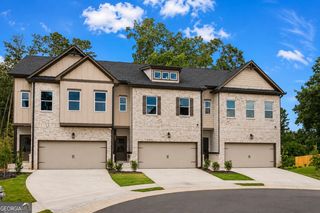
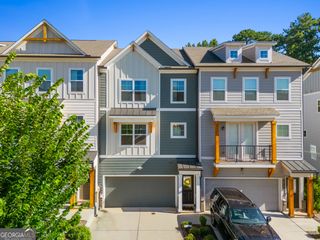
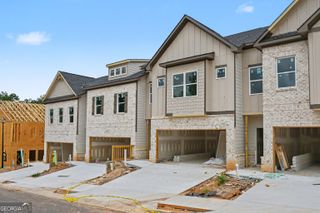
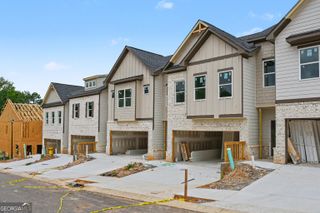
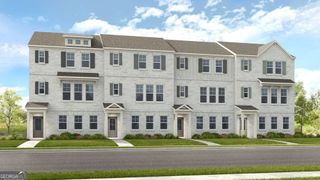
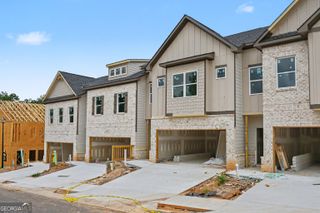
What's Special: Corner Lot | Close to Amenity | Premium Location | Gourmet Kitchen | Oversized Pantry. New Construction - Ready Now! Built by America's Most Trusted Home Builder. Welcome to the Oconee at 96 Epperly Way in Chandler Run! This thoughtfully designed three-story townhome offers exceptional flexibility with a private first-floor bedroom suite featuring its own full bath, ideal for guests or a home office. The main level showcases an open-concept layout where the kitchen, dining area, and great room come together to create a bright and connected living space, with a fireplace serving as a cozy focal point. The kitchen features a large center island, pantry storage, and access to the expansive deck, perfect for relaxing outdoors. Upstairs, the spacious primary suite includes a walk-in closet and well-appointed bath, while a secondary bedroom with its own full bath and a conveniently located laundry room add everyday comfort and convenience. Nestled in vibrant Tucker, Chandler Run offers a private, peaceful retreat within the city. Enjoy fast access to I-85 and I-285 while benefiting from a secure, exclusive setting. Planned amenities include a pool, outdoor fire pit for gathering, a dog park, and more-creating a welcoming space to relax, connect, and unwind. Additional Highlights Include: open rail at 1st floor and LVP stair treads. Photos are for representative purposes only. MLS#10813399
- Listing Status:
- Active
- Date Added:
- July 27, 2026
- Data Last Updated:
- August 11, 2026 at 7:08PM
- Listing Office:
- Taylor Morrison Realty of Georgia : 904-600-0855
- Listing Agent:
- Jerisse Aguey Zinsou : 678-446-0454
- MLS ID:
- 10813399

- Style: Brick Front
- Parking: GarageAttachedGarage Door OpenerParking spaces: 2
- Roofing: Other
- General: OtherThree Or MoreSlab
- HOA Amenities: InsuranceMaintenance GroundsSwimming1500.0
- Originating MLS: Georgia MLS 2
- County: Gwinnett
- Zoning: NALOT6
- Utilities: Underground Utilities
- Water: Public
- Sewer: Public Sewer
- Source: Georgia MLS 2
This listing courtesy of Jerisse Aguey Zinsou , Taylor Morrison Realty of Georgia
Monthly Payment
- Principal & Interest $
- Property Taxes $
- Home Insurance $
- VA Funding Fee $