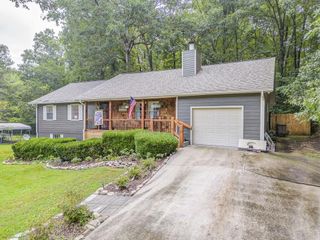
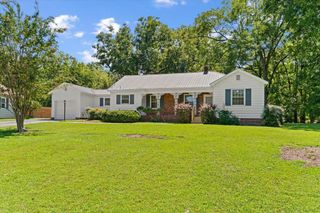
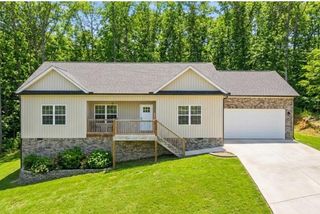
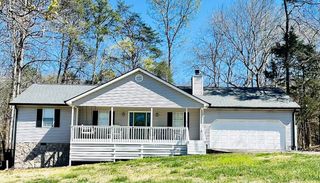
3384 Lake Kathy Road, Tunnel Hill, GA 30755
- 3 beds |
- 2 baths |
- 1,424 sqft
 Single-Family Home
  Built in 2021
  1.04acre lot
 2 car garage
  $221/sqft
  Listed 2 months ago
Property Description
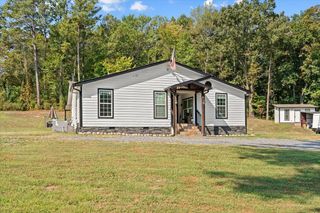
Modern elegance meets everyday comfort on 1.04 acres near Northwest High School. You must see this stunning 3 bedroom 2 bath modern home built in 2021 boasting 14 foot high ceilings, extra recessed lighting, and rich wood flooring throughout, This home offers an open, light filled atmosphere from the moment you step in. The heart of the home features matching granite countertops throughout both the chef inspired kitchen and all the bathrooms. The spacious master suite serves as a private retreat complete with a generous walk in closet, double vanity lavatory, and a custom stand up shower. It offers tall custom baseboards, extra storage closets, along with a covered front porch to enjoy your morning coffee and a rear deck for entertaining. It has a long driveway leading to your 2 car garage
- Listing Status:
- Active
- Data Last Updated:
- September 26, 2026 at 2:27AM
- Listing Office:
- Re/Max Select Realty : 706-277-3434
- MLS ID:
- 136025
- Style: Traditional
- Parking: Attached Garage - 2 Cars2 Garage Door OpenersParking spaces: 2
- Roofing: ArchitecturalRidge Vent(s)Soffit Vent(s)
- Windows: Vinyl FrameWindow Treatments
- General: Vinyl SidingOne
- HOA Amenities: Monthly
- Originating MLS: Dalton MLS/ Carpet Capital AOR
- County: Whitfield
- Zoning: 1125807011
- View: View
- Utilities: Cable Available
- Water: Public
- Sewer: Septic TankFront Location
- Source: Dalton MLS/ Carpet Capital AOR
This listing courtesy of Re/Max Select Realty
Monthly Payment
- Principal & Interest $
- Property Taxes $
- Home Insurance $
- VA Funding Fee $

 New - 3 days ago