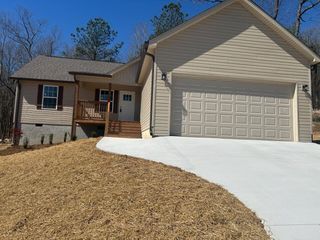
41 Ronnie Lane, Tunnel Hill, GA 30755
- 3 beds |
- 2 baths |
- 1,108 sqft
 Single-Family Home
  Built in 1998
  0.6acre lot
 2 car garage
  $230/sqft
  Listed 1 month ago
Property Description
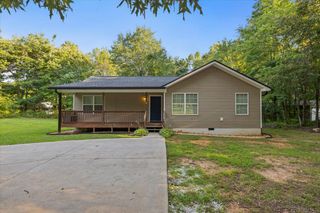
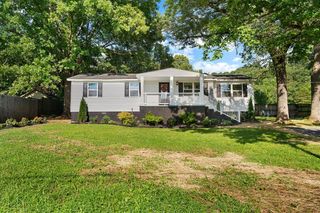
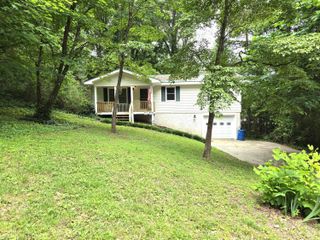
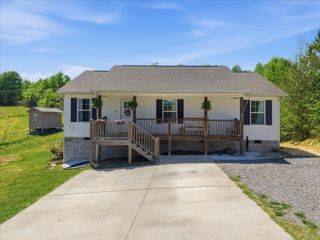
Welcome home to this beautifully updated 3 bedroom, 2 bathroom property tucked away in a small neighborhood that offers a peaceful country feel while remaining just minutes from interstate access for an easy commute. From the moment you arrive, you'll notice the care and attention that has gone into making this home move in ready. Recent improvements include new stainless steel kitchen appliances, updated flooring throughout, stylish light fixtures, and fresh interior paint. The thoughtfully designed floor plan makes excellent use of every square foot, creating comfortable living spaces and a generously sized primary bedroom. Outside, the sellers have invested heavily in enhancing both the function and curb appeal of the property with a regraded yard, an expanded driveway leading to the two car garage, a new sidewalk, and attractive landscaping. The oversized front porch provides the ideal place to relax and enjoy the quiet surroundings. Situated on over half an acre, this property offers plenty of room to enjoy outdoor activities, gardening, entertaining, or simply taking in the peaceful setting. The spacious lot provides a sense of privacy and freedom that is increasingly difficult to find while still enjoying the convenience of nearby amenities and interstate access. Homes that combine modern updates, outdoor improvements, and a convenient location rarely stay available for long. Schedule your private showing today and see everything this exceptional property has to offer before someone else calls it home.
- Listing Status:
- Pending
- Date Added:
- June 11, 2026
- Data Last Updated:
- July 6, 2026 at 7:38AM
- Listing Office:
- EXP Realty, LLC : 888-519-5113
- MLS ID:
- 1536237

- General: Ceiling Fan(s)Eat-in KitchenHigh Speed Internet
- Appliances: DishwasherFree-Standing Electric Range
- Laundry: In BasementElectric Dryer HookupLower LevelWasher Hookup
- Basement: Crawl SpacePartialUnfinished
- Flooring: CarpetLuxury Vinyl
- A/C: Central AirElectric
- Heating: CentralElectric
- General: Private YardRain Gutters
- Pool: None
- Parking: AsphaltBasementDrivewayGarage Door OpenerOff StreetGarage Faces Side
- Roofing: Shingle
- Windows: Insulated WindowsVinyl Frames
- General: BlockConcreteVinyl SidingBi-LevelBlockSlab
- Road/Access: City Street
- Golf: None
- Originating MLS: Greater Chattanooga REALTORS®
- County: Catoosa
- Zoning: Lot 26 Dogwood Valley Estates Ph 3 Landlot: 303 Landdist: 28/0069b026
- Fencing: None
- Utilities: Electricity ConnectedWater Connected
- Water: Public
- Sewer: Septic Tank
- Source: Greater Chattanooga REALTORS®
This listing courtesy of EXP Realty, LLC
Monthly Payment
- Principal & Interest $
- Property Taxes $
- Home Insurance $
- VA Funding Fee $