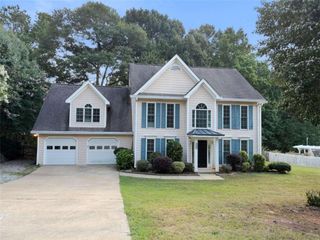
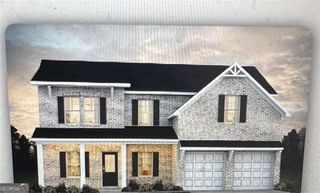
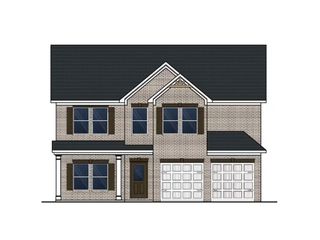
101 Green Branch Drive, Tyrone, GA 30290
- 5 beds |
- 3 baths |
- 3,070 sqft
 Single-Family Home
  Built in 2002
  —— sqft lot
  —— car garage
  $163/sqft
  Listed 1 month ago
Property Description
Move-in-ready home now offered at an improved price. This beautifully maintained home in the highly desirable Southampton community of Tyrone presents an excellent opportunity. A major recent upgrade includes new HVAC system, garage doors, wall oven, and a brand new roof, providing added value, peace of mind, and reduced future maintenance for the next homeowner. The seller has also prepaid for a premium custom front door (8-10-week delivery lead time). You will step inside to a grand two-story foyer that opens to a separate formal living room and dining room, ideal for entertaining and hosting gatherings. The fireside family room features floor-to-ceiling built-in bookcases, creating a warm and inviting space to relax. The updated kitchen is designed for both function and style, showcasing new oak-toned granite countertops, a pantry, separate cooktop, and a layout that overlooks the family room-perfect for everyday living and entertaining. Main Level Highlights: Flexible bedroom/office/den on main floor. Full bathroom on main level. Situated on a desirable corner lot, this home offers the perfect blend of space, comfort, and convenience for today's buyers. Hardwood floors, open, light-filled living spaces. Upstairs, retreat to the bright and airy owner's suite featuring French doors, high ceilings, and a spacious layout. The spa-like owner's bathroom includes a soaking tub, separate shower, double vanities, and a large walk-in closet with additional linen/storage space. Additional Features: Spacious secondary bedrooms with walk-in closets & natural light. Versatile loft area-perfect for a media room, home gym, office, or additional bedroom. Large walk-in laundry room for added convenience. Wired for security system. Exterior & Community Perks: Two-car garage with extra storage space. Private, landscaped backyard-perfect for relaxing or entertaining. Walkable access to community pool, tennis courts, and clubhouse. Prime Location: Conveniently located near shopping, dining, schools, and everyday amenities, this home offers easy access to everything you need while enjoying the charm of a well-established neighborhood. Move-in ready is a must-see for buyers searching for homes for sale in a swim/tennis community with space, flexibility, and modern updates. Schedule your private tour today and experience the lifestyle this home has to offer!
- Listing Status:
- Active
- Date Added:
- June 18, 2026
- Data Last Updated:
- August 11, 2026 at 9:06PM
- Listing Office:
- Keller Williams Realty West Atlanta : 470-907-8266
- Listing Agent:
- LETRISSA FRIESON : 678-774-9376
- Contact:
- 470-907-8266
- MLS ID:
- 7790927

- General: None
- Style: CraftsmanTraditional
- Other Structures: Patio
- Pool: None
- Parking: AttachedGarage Door OpenerParking spaces: 2
- Roofing: Composition
- Windows: Double Pane WindowsStorm Window(s)Insulated Windows
- General: Wood SidingBrickBrick FrontTwoSlab
- Road/Access: City Street
- HOA Amenities: Maintenance GroundsTennisSwim775.0Annually
- Originating MLS: First Multiple Listing Service
- County: Fayette - GA
- Zoning: Deed Book 5105 / Page 459073902004
- View: Other
- Fencing: None
- Utilities: Underground UtilitiesCable AvailableOther
- Water: Public
- Sewer: Public Sewer
- Source: First Multiple Listing Service
This listing courtesy of LETRISSA FRIESON , Keller Williams Realty West Atlanta
Monthly Payment
- Principal & Interest $
- Property Taxes $
- Home Insurance $
- VA Funding Fee $