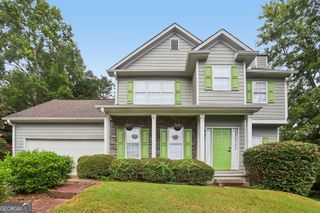
105 Crimson Ridge, Tyrone, GA 30290
- 3 beds |
- 4 baths |
- 2,357 sqft
 Single-Family Home
  Built in 1988
  1.25acre lot
 —— car garage
  $218/sqft
  Listed 2 months ago
Property Description
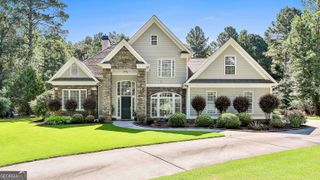
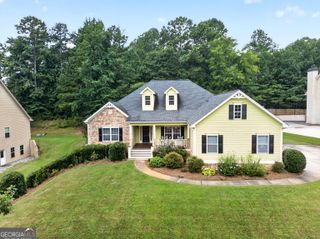
Nestled on 1.25 acres, this 3-bedroom, 3.5-bathroom home offers plenty of space both inside and out, complete with an above-ground pool and detached garage. Step through the covered front porch into the two-story foyer, where you'll find a bright formal living room and a dining room accented with tray ceilings. The heart of the home features a spacious family room with a fireplace that opens to the oversized kitchen. Designed for both everyday living and entertaining, the kitchen offers an island with bar seating, stainless steel appliances, a built-in desk area, and a sunny eat-in dining space. Just off the kitchen is an additional bonus room, providing endless flexibility for a home office, man cave, playroom, or extra living space. Upstairs, the primary suite has vaulted ceilings accented by beams and an en suite bathroom featuring dual vanities, a soaking tub, and a tiled walk-in shower. Two additional guest bedrooms each enjoy their own private en suite bathrooms with walk-in showers. Outside, enjoy the privacy of the expansive backyard from the large built-in deck, complete with a covered area overlooking the above-ground pool. A detached two-car garage provides additional storage, including unfinished space on the second level as well as a shed in the backyard. Southeast Mortgage is our preferred lender. If buyer chooses to work with them, Southeast Mortgage will provide 1% credit up to $5,000. Reach out to the listing agent for more information.
- Listing Status:
- Active
- Date Added:
- July 10, 2026
- Data Last Updated:
- August 11, 2026 at 9:06PM
- Listing Office:
- eXp Realty : 888-959-9461
- Listing Agent:
- Michelle Humes Group : 678-971-3559
- MLS ID:
- 10802841

- General: Sprinkler SystemGarage(s)Shed(s)
- Style: Traditional
- Pool: Above Ground
- Parking: GarageDetachedGarage Door OpenerParking spaces: 2
- Roofing: Composition
- General: BrickWood SidingTwoSlab
- HOA Amenities: None
- Originating MLS: Georgia MLS 2
- County: Fayette
- Zoning: 074307010
- View: Seasonal ViewView
- Fencing: Back YardWood
- Utilities: Electricity AvailableNatural Gas AvailableElectricity on Property
- Water: Public
- Sewer: Septic Tank
- Source: Georgia MLS 2
This listing courtesy of Michelle Humes Group , eXp Realty
Monthly Payment
- Principal & Interest $
- Property Taxes $
- Home Insurance $
- VA Funding Fee $