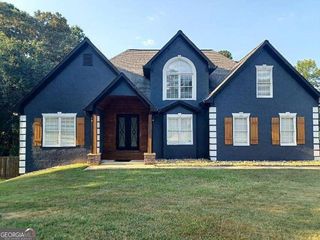
119 Village Green Circle, Tyrone, GA 30290
- 4 beds |
- 4 baths |
- 3,340 sqft
 Single-Family Home
  Built in 2002
  0.3acre lot
 —— car garage
  $159/sqft
  Listed 1 month ago
Property Description
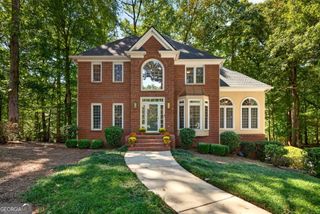
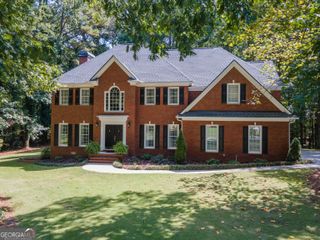
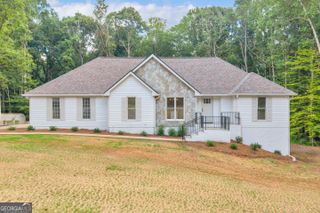
Welcome to 119 Village Green Circle in Tyrone, where space, flexibility, and opportunity come together. This 4-bedroom, 3.5-bath two-story home offers a generous floor plan with plenty of room to personalize. The main level features wood flooring at the front entry, in the kitchen, family room, and half bath, along with a separate carpeted dining & living room. The eat-in kitchen offers an island and plenty of counter space. Just beyond the kitchen, the family room is anchored by a stone fireplace and features two built-in bookcases with extra storage, adding character and functionality. Upstairs, a loft provides flexible additional living space, while the second-floor laundry room keeps everyday tasks conveniently located near the bedrooms. The primary suite features double-door entry, two walk-in closets, and a spacious bath with a soaking tub, separate shower, and separate vanities. Two secondary bedrooms share a Jack-and-Jill bath, while the third secondary bedroom offers direct access to an additional full bath, creating a thoughtful and functional bedroom arrangement. Outside, you'll find a fenced rear yard and a two-car side-entry garage. Community amenities include a clubhouse, swimming pool with slides, playground, tennis courts, and a park area with benches. This home needs some repairs and cosmetic updates, including carpeting and interior paint, but it also offers an opportunity to refresh the space and make it your own. With its spacious floor plan, eat-in kitchen, distinctive family room, flexible loft, and community amenities, it offers plenty of potential. The seller is motivated and ready to make a move.
- Listing Status:
- Active
- Date Added:
- September 4, 2026
- Data Last Updated:
- September 26, 2026 at 5:08AM
- Listing Office:
- Favored Realty Partners : 678-672-8751
- Listing Agent:
- William Carpenter IV : 216-254-6790
- MLS ID:
- 10839854

- General: Other
- Style: Traditional
- Parking: GarageAttachedGarage Door OpenerSide/Rear EntranceParking spaces: 2
- Roofing: Composition
- Windows: Window Treatments
- General: ConcreteStuccoTwoSlab
- HOA Amenities: InsuranceManagement FeeSwimmingTennis
- Originating MLS: Georgia MLS 2
- County: Fayette
- Zoning: 073906014
- Fencing: Back YardFencedWood
- Utilities: Other
- Water: Public
- Sewer: Private Sewer
- Source: Georgia MLS 2
This listing courtesy of William Carpenter IV , Favored Realty Partners
Monthly Payment
- Principal & Interest $
- Property Taxes $
- Home Insurance $
- VA Funding Fee $