130 Wickham Drive, Tyrone, GA 30290
- 5 beds |
- 4 baths |
- 3,119 sqft
 Single-Family Home
  Built in 2004
  1.19acre lot
 —— car garage
  $216/sqft
  Listed 2 months ago
Property Description
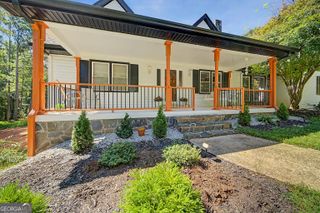
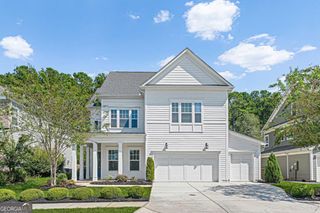
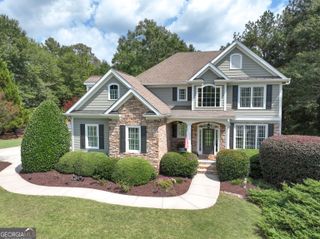
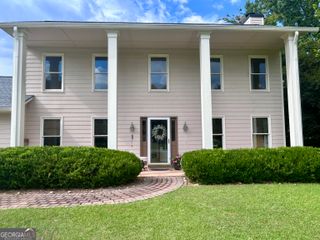
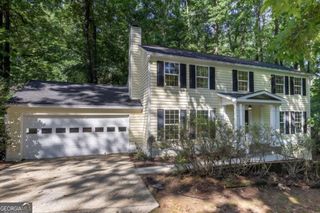
Welcome to this beautiful all-brick home offering a spacious and functional floor plan designed for both comfortable everyday living and effortless entertaining. The main level features a generously sized primary suite, providing privacy and convenience, along with an additional bedroom and full bathroom that is perfect for guests, multigenerational living, or a home office. The heart of the home is the expansive eat-in kitchen, complete with abundant cabinet and countertop space and an inviting keeping room, creating the perfect setting for casual dining, family gatherings, or relaxing while meals are being prepared. Adjacent to the kitchen, the impressive two-story family room is filled with natural light and serves as a stunning focal point of the home, offering an open and airy atmosphere. Upstairs, you'll find three additional spacious bedrooms that provide plenty of room for family members or guests. An additional flex space offers endless possibilities and can be utilized as a home office, study area, craft room, playroom, or additional storage to suit your needs. The timeless all-brick exterior provides lasting curb appeal while the thoughtfully designed layout offers flexibility for a variety of lifestyles. With its generous living spaces, desirable main-level primary suite, and versatile floor plan, this home is an exceptional opportunity for buyers seeking both elegance and functionality. Some photos have been virtually staged.
- Listing Status:
- Active
- Date Added:
- July 6, 2026
- Data Last Updated:
- September 26, 2026 at 7:06AM
- Listing Office:
- eXp Realty : 888-959-9461
- Listing Agent:
- Katrina Wynn : 770-639-5459
- MLS ID:
- 10800770

- Style: Brick 4 SideTraditional
- Parking: GarageAttachedParking spaces: 2
- Roofing: Other
- General: BrickThree Or MoreSlab
- HOA Amenities: Other250.0
- Originating MLS: Georgia MLS 2
- County: Fayette
- Zoning: 072820004
- Utilities: Electricity AvailableWater AvailableElectricity on Property
- Water: Public
- Sewer: Septic Tank
- Source: Georgia MLS 2
This listing courtesy of Katrina Wynn , eXp Realty
Monthly Payment
- Principal & Interest $
- Property Taxes $
- Home Insurance $
- VA Funding Fee $

 New - 2 days ago