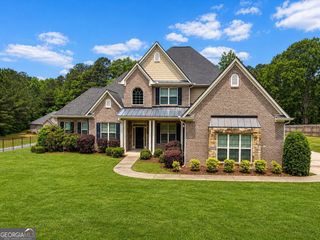
215 River Dance Way, Tyrone, GA 30290
- 4 beds |
- 5 baths |
- 3,851 sqft
 Single-Family Home
  Built in 2004
  1.6acre lot
 —— car garage
  $195/sqft
  Listed 13 days ago
Property Description
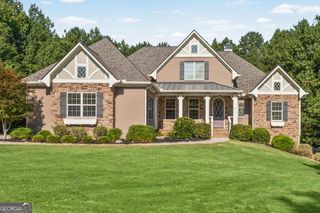
This inviting home offers a wonderful combination of space, character, and outdoor living in a great community setting. From the moment you arrive, you'll appreciate the attractive brick exterior, mature landscaping, and welcoming curb appeal. Inside, the home features beautiful hardwood floors, an abundance of natural light, and spacious living areas designed for both everyday living and entertaining. The main level offers a dedicated office with its own fireplace, creating a warm and inviting space for working from home, relaxing, or enjoying a quiet retreat. The primary suite provides a comfortable escape with a newly installed tub in the primary bathroom. Step outside and discover one of the home's standout features-a beautiful in-ground pool offering the perfect setting for summer gatherings, relaxing afternoons, and entertaining family and friends. The spacious backyard provides plenty of room to enjoy the outdoors while creating your own private retreat. Additional highlights include a newer roof, hardwood flooring, classic architectural details, generous living spaces, and a well-maintained exterior. Located in a desirable Tyrone community with a welcoming neighborhood atmosphere. 6 miles from Trilith Studios. Enjoy the shops and wonderful dining.
- Listing Status:
- Active
- Date Added:
- September 24, 2026
- Data Last Updated:
- September 26, 2026 at 7:06AM
- Listing Office:
- Virtual Properties Realty.Net : 770-495-5050
- Listing Agent:
- Sade Burroughs : 678-777-4542
- MLS ID:
- 10849743

- General: GardenWorkshopBath
- Style: Brick FrontCraftsmanTraditional
- Parking: GarageStorageAttachedDetachedKitchen LevelRV Access/ParkingBoatGarage Door OpenerSide/Rear EntranceParking spaces: 3
- Roofing: Composition
- Windows: Double Pane Windows
- General: ConcreteTwo
- HOA Amenities: Other180.0
- Originating MLS: Georgia MLS 2
- County: Fayette
- Zoning: 072716006
- Utilities: Underground Utilities
- Water: Public
- Sewer: Septic Tank
- Source: Georgia MLS 2
This listing courtesy of Sade Burroughs , Virtual Properties Realty.Net
Monthly Payment
- Principal & Interest $
- Property Taxes $
- Home Insurance $
- VA Funding Fee $

 New - 2 days ago