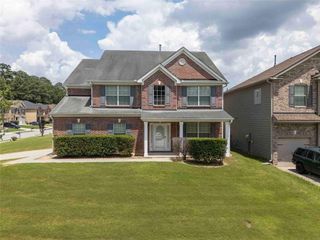
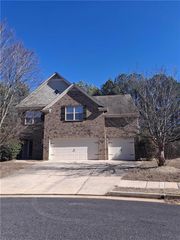
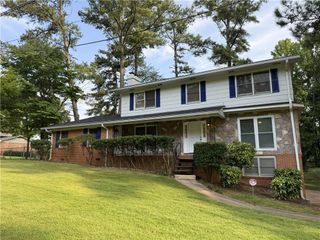
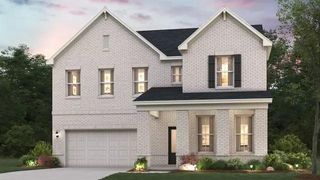
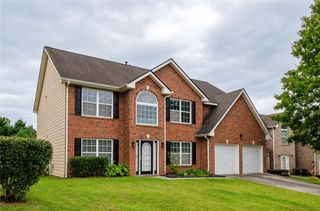
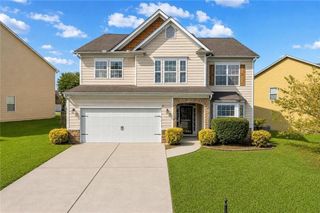
210 Perry Lane, Union City, GA 30291
- 5 beds |
- 3 baths |
- 3,341 sqft
 Single-Family Home
 Built in 2004
 9,039sqft lot
 3 car garage
 $114/sqft
 Listed 18 days ago
Property Description
Welcome home to one of the most sought-after floor plans in the highly desirable Oakley Township community! This beautifully updated residence offers the perfect combination of contemporary elegance, spacious living, and everyday comfort. From the moment you walk through the front door, you're greeted by soaring ceilings, an impressive sense of openness, and a thoughtfully designed floor plan that immediately sets this home apart. The showstopper is the completely renovated owner's suite, designed to feel like your own private luxury retreat. Featuring exquisite luxury tile, a stunning freestanding soaking tub, designer fixtures, and sophisticated contemporary finishes, this spa-inspired space brings a touch of upscale living right into your home. With five generously sized bedrooms and three-and-a-half bathrooms, this home offers exceptional flexibility for entertaining, hosting guests, or working from home. Step outside and unwind in your relaxing outdoor lanai, the perfect setting for morning coffee, evening conversations, or simply enjoying a peaceful escape without ever leaving home. Located in the established Oakley Township community, with neighborhood amenities reported to include a swimming pool, clubhouse, tennis courts, and recreational areas. A highly desirable floor plan, soaring ceilings, contemporary upgrades, a luxurious owner's retreat, and inviting indoor-outdoor living make this home a must-see! Schedule your private showing today!
- Listing Status:
- Active
- Date Added:
- October 20, 2026
- Data Last Updated:
- October 23, 2026 at 11:08PM
- Listing Office:
- Coldwell Banker Realty : 770-623-1900
- Listing Agent:
- Tameeka Bankston : 404-307-9281
- Contact:
- 770-623-1900
- MLS ID:
- 7856287

- General: Private Yard
- Style: A-FrameContemporary
- Other Structures: Front PorchCovered
- Pool: None
- Parking: AttachedGarageGarage Door OpenerKitchen LevelParking spaces: 6
- Roofing: CompositionOther
- Windows: Aluminum FramesBay Window(s)Window Treatments
- General: Brick FrontStoneVinyl SidingTwoSlab
- Road/Access: Private Road
- HOA Amenities: Maintenance GroundsSwimTennis450.0Annually
- Originating MLS: First Multiple Listing Service
- County: Fulton - GA
- Zoning: Please see attached09F050000371492
- View: Other
- Fencing: Back YardWood
- Utilities: Cable AvailableElectricity AvailableNatural Gas AvailablePhone AvailableWater Available220 Volts
- Water: Public
- Sewer: Public Sewer
- Source: First Multiple Listing Service
This listing courtesy of Tameeka Bankston , Coldwell Banker Realty
Monthly Payment
- Principal & Interest $
- Property Taxes $
- Home Insurance $
- VA Funding Fee $