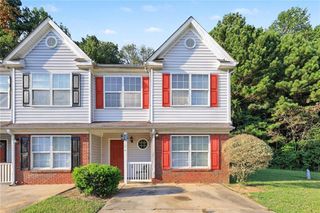
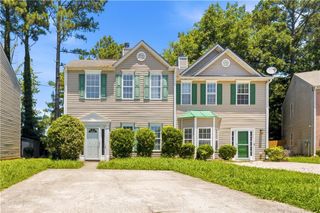
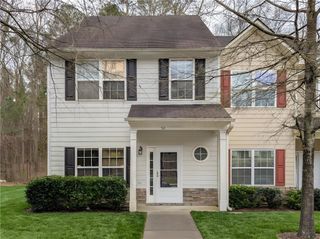
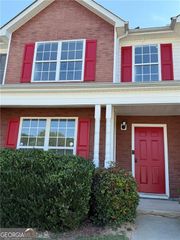
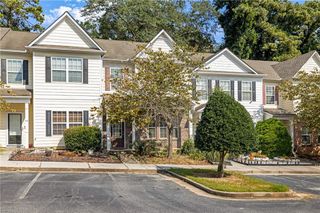
4116 Flat Trail, Union City, GA 30291
- 3 beds |
- 3 baths |
- 1,528 sqft
 Town Home
  Built in 2005
  1,568sqft lot
 —— car garage
  $128/sqft
  Listed 1 month ago
Property Description
Step into effortless style in this move-in-ready 3-bedroom, 2.5-bath townhome in Union City's gated Heritage Walk community. Enjoy a bright open-concept main floor with a cozy fireplace, a well-equipped kitchen overlooking the dining area, and a private upstairs retreat featuring three bedrooms and a convenient laundry room. Property Highlights- Main Floor Living: Greet guests in the formal foyer, relax by the living room fireplace, and cook easily with kitchen appliances included. Upstairs Comfort: Find three spacious bedrooms and two full bathrooms plus a handy second-floor laundry room with washer and dryer included. Smart Layout: Includes a main-level half bath for guests and smart separation of living and sleeping spaces. Commuter Friendly: Quick access to local interstates, Atlanta International Airport, nearby MARTA, and Downtown Atlanta.
- Listing Status:
- Active
- Date Added:
- August 17, 2026
- Data Last Updated:
- September 26, 2026 at 7:06AM
- Listing Office:
- Maximum One Realtor Partners : 678-400-2618
- Listing Agent:
- Carlos Brown : 678-508-2758
- Contact:
- 678-400-2618
- MLS ID:
- 7823739

- General: Rain GuttersStorage
- Style: TownhouseTraditional
- Other Structures: Patio
- Pool: None
- Parking: AssignedLevel DrivewayParking spaces: 2
- Roofing: CompositionShingle
- Windows: Double Pane Windows
- General: Vinyl SidingTwoSlab
- Road/Access: City Street
- HOA Amenities: Maintenance GroundsMaintenance StructurePest ControlTermiteTrashWater1980.0Monthly
- Originating MLS: First Multiple Listing Service
- County: Fulton - GA
- Zoning: NA09F240100833257
- View: Other
- Fencing: None
- Utilities: Electricity AvailableNatural Gas AvailableSewer AvailableWater Available110 Volts220 Volts
- Water: Public
- Sewer: Public Sewer
- Source: First Multiple Listing Service
This listing courtesy of Carlos Brown , Maximum One Realtor Partners
Monthly Payment
- Principal & Interest $
- Property Taxes $
- Home Insurance $
- VA Funding Fee $

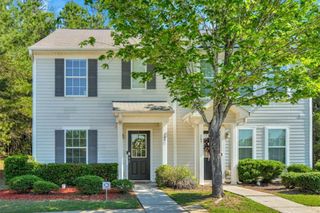
 New - 2 days ago