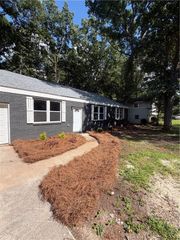
4353 Smithgall Court, Union City, GA 30291
- 3 beds |
- 3 baths |
- 1,500 sqft
 Single-Family Home
  Built in 2022
  3,485sqft lot
 —— car garage
  $172/sqft
  Listed 7 days ago
Property Description
Motivated seller, says sell NOW! This well maintained move in ready beautiful Chelsey plan at Mallory Park is a stunning home! Its open and airy layout with hardwood floors throughout the main level adds a warm, sophisticated touch. The flexible space, which can serve as a home office, playroom, or sunroom, really makes it adaptable for various lifestyles. The spacious white kitchen with granite countertops and a contemporary island makes this home perfect for cooking and entertaining. Imagine the cozy fireplace in the living area being ideal for relaxing evenings. The owner's suite is tucked away for privacy, along with its large walk-in shower and dual vanity, makes it a luxurious retreat. Complete with all upgraded appliances, front loaded washer dryer, included. Two additional bedrooms and hall bath offer plenty of space for family or guests. And with a private patio in a great location, its the perfect home, just for you!! Move in ready!!!! Minutes to the airport! Set your appointment to view today!!!
- Listing Status:
- Active
- Date Added:
- August 14, 2026
- Data Last Updated:
- August 21, 2026 at 12:07PM
- Listing Office:
- Covenant Properties Realty : 678-438-3391
- Listing Agent:
- Natalie Crockett : 678-438-3391
- Contact:
- 678-438-3391
- MLS ID:
- 7821778

- General: Lighting
- Style: TownhouseTraditional
- Other Structures: Patio
- Pool: None
- Parking: AssignedKitchen LevelParking spaces: 2
- Roofing: Composition
- Windows: Storm Window(s)
- General: Cement SidingConcreteTwoSlab
- Road/Access: City Street
- HOA Amenities: Maintenance StructureReserve Fund948.0Annually
- Originating MLS: First Multiple Listing Service
- County: Fulton - GA
- Zoning: see tax records09F230100843000
- View: City
- Fencing: None
- Utilities: Cable AvailableElectricity AvailablePhone AvailableSewer AvailableUnderground UtilitiesWater AvailableOther
- Water: Public
- Sewer: Public Sewer
- Source: First Multiple Listing Service
This listing courtesy of Natalie Crockett , Covenant Properties Realty
Monthly Payment
- Principal & Interest $
- Property Taxes $
- Home Insurance $
- VA Funding Fee $

 New - 2 days ago