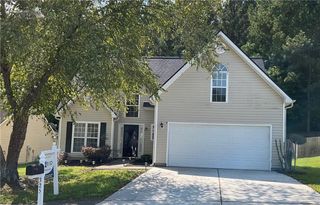
4408 Manor Hill Drive, Union City, GA 30291
- 4 beds |
- 3 baths |
- 1,877 sqft
 Single-Family Home
  Built in 2026
  —— sqft lot
  2 car garage
  $177/sqft
  Listed 23 days ago
Property Description
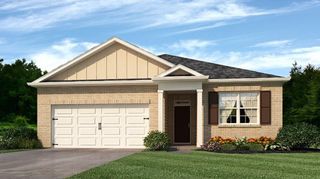
Welcome to 4408 Manor Hill Drive in the Pointe Park community near Atlanta, GA. Featuring the Sudbury plan, this 2-story home features 4 bedrooms and 2.5 bathrooms in 1,857 square feet along with a 2-car garage. A long foyer welcomes you and leads into the open concept main living area. A large family room is the perfect place for family and friends to gather for a quiet night with a book or movie. The family room flows seamlessly into the kitchen with a center island, quartz counter tops, shaker-style cabinets and stainless-steel appliances. A dining area directly off the kitchen provides space for a dining table and opens onto the back patio. There is also a half bathroom tucked away on the first floor. Upstairs, you'll turn from the landing into the primary suite. This spacious bedroom is complemented by the en-suite bathroom with separate tub and shower, dual vanity, water closet, linen closet and room walk-in closet. Across the landing you will be led into a loft area that is perfect for a game room, secondary living space or home office. 3 additional bedrooms, the laundry room and an additional bathroom with dual vanity round out the upper floor. Does 4408 Manor Hill Drive sound like the perfect home for you? Then reach out to us at Pointe Park to schedule a tour of your future home in the Atlanta Area. Photos are representative in nature and do not depict the actual home listed. Features may vary.
- Listing Status:
- Active
- Date Added:
- September 2, 2026
- Data Last Updated:
- September 26, 2026 at 1:06AM
- Listing Office:
- D.R. Horton Realty of Georgia Inc : 770-730-7900
- Listing Agent:
- KEN STEWART : 470-494-6597
- Contact:
- 770-730-7900
- MLS ID:
- 7832901

- General: Rain Gutters
- Style: Traditional
- Other Structures: Front PorchPatio
- Pool: None
- Parking: DrivewayGarageGarage Faces FrontParking spaces: 2
- Roofing: CompositionRidge VentsShingle
- Windows: Double Pane Windows
- General: Cement SidingTwoSlab
- Road/Access: None
- HOA Amenities: 375.0Annually
- Originating MLS: First Multiple Listing Service
- County: Fulton - GA
- Zoning: n/a
- View: Neighborhood
- Fencing: None
- Utilities: Cable AvailableElectricity AvailablePhone AvailableSewer AvailableUnderground UtilitiesWater Available110 Volts220 Volts in Laundry
- Water: Public
- Sewer: Public Sewer
- Source: First Multiple Listing Service
This listing courtesy of KEN STEWART , D.R. Horton Realty of Georgia Inc
Monthly Payment
- Principal & Interest $
- Property Taxes $
- Home Insurance $
- VA Funding Fee $

 New - 1 day ago