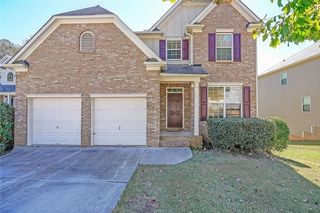
4410 Manor Hill Drive, Union City, GA 30291
- 4 beds |
- 3 baths |
- 2,174 sqft
 Single-Family Home
  Built in 2026
  0.25acre lot
 2 car garage
  $161/sqft
  Listed 23 days ago
Property Description
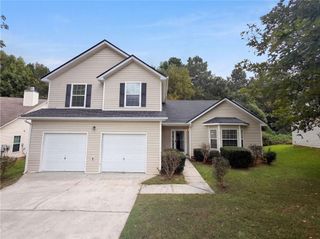
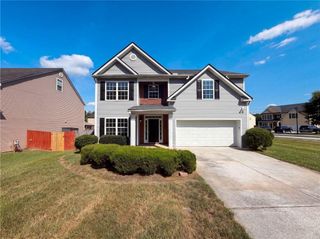
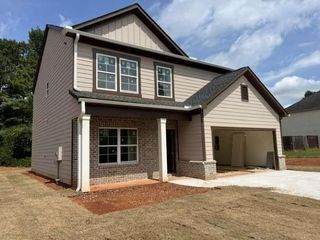
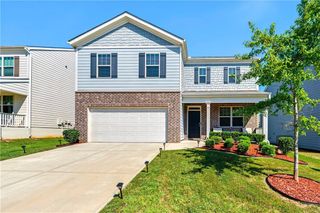
Welcome to 4410 Manor Hill Drive in Union City, GA. This Elston plan home has a lot to offer with 2,174 square feet of 4 bedrooms and 2.5 bathrooms. Make your way into the foyer from the front porch or two-car garage entrance, and immediately step into the charming kitchen. The kitchen boasts white shaker cabinets. Granite countertops, stainless-steel appliances, and walk-in pantry. From the chef's island, you can overlook into the expansive great room. A powder room is tucked out of the way in the corner of the great room. Active families can enjoy the durable RevWood laminate flooring for easy maintenance. The second level does not disappoint either. A cozy loft area greets you as you step off the staircase. Two additional bedrooms are directly to the left of the loft area, both with large walk-in closets. A hallway on the other side of the loft area is where you will find the laundry room, a full bathroom with dual vanity, and the third additional bedroom. The spacious primary suite completes the second level. The primary bedroom features a vast walk-in closet and relaxing private bathroom including, separate walk-in shower, soaking tub, and dual vanity. Don't miss this opportunity to grab one of our Elston plan homes at 4410 Manor Hill Drive in Union City, GA! Reach out to our agents at Pointe Park to schedule your tour today! Photos are representative in nature and do not depict the actual home listed. Features may vary.
- Listing Status:
- Active
- Date Added:
- September 2, 2026
- Data Last Updated:
- September 26, 2026 at 12:06AM
- Listing Office:
- D.R. Horton Realty of Georgia Inc : 770-730-7900
- Listing Agent:
- KEN STEWART : 470-494-6597
- Contact:
- 770-730-7900
- MLS ID:
- 7832908

- General: None
- Style: Traditional
- Other Structures: Patio
- Pool: None
- Parking: DrivewayGarageGarage Door OpenerLevel DrivewayParking spaces: 2
- Roofing: CompositionShingle
- Windows: Double Pane WindowsInsulated WindowsShutters
- General: HardiPlank TypeTwoSlab
- Road/Access: City Street
- HOA Amenities: 375.0Annually
- Originating MLS: First Multiple Listing Service
- County: Fulton - GA
- Zoning: na
- View: Neighborhood
- Fencing: None
- Utilities: Cable AvailableElectricity AvailablePhone AvailableSewer AvailableUnderground UtilitiesWater Available110 Volts220 Volts in Laundry
- Water: Public
- Sewer: Public Sewer
- Source: First Multiple Listing Service
This listing courtesy of KEN STEWART , D.R. Horton Realty of Georgia Inc
Monthly Payment
- Principal & Interest $
- Property Taxes $
- Home Insurance $
- VA Funding Fee $

 New - 2 days ago