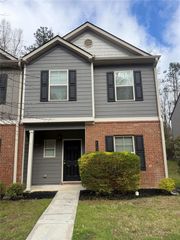
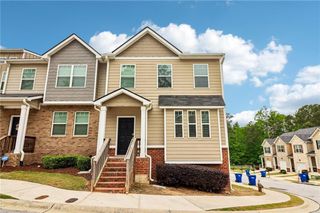
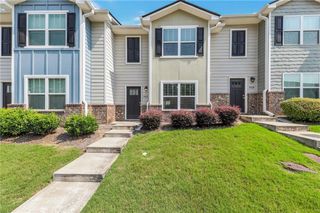
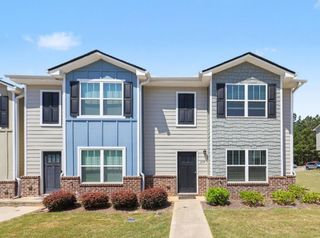
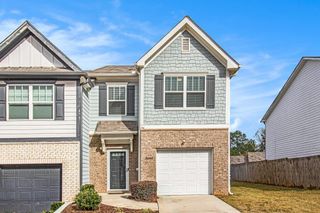
6229 Hickory Lane Circle, Union City, GA 30291
- 4 beds |
- 3 baths |
- 1,816 sqft
 Town Home
  Built in 2006
  3,920sqft lot
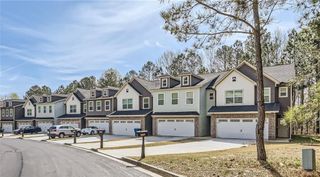
 1 car garage
  $138/sqft
  Listed 1 month ago
Property Description
TALK TO YOUR LENDER ABOUT DSCR LOAN. PREFFERED LENDER KRIS THUMRAN WITH AFFINTY HOME LOANS WILL PAY FOR APPRISAL WHEN USING HIM. This would be a great short term rental. This spacious 4-bedroom, 3-full-bath townhome offers the kind of flexible living that today's buyers are looking for - whether you're purchasing your first home, growing into more space, or adding a solid rental to your portfolio. Step inside to an open, easy flow between the living, dining, and kitchen areas - a layout made for everyday life and effortless entertaining. The main level features a private bedroom and full bath, perfect as a work-from-home office, guest suite, or flex space that adapts to however you live. Upstairs, you'll find generously sized bedrooms, including a primary suite with a private bath and plenty of closet space. Location is everything, and this one delivers: you're just minutes from Hartsfield-Jackson Atlanta International Airport, making travel and commutes a breeze, plus close by to major highways, shopping, dining, and some of Atlanta's largest event venues - think concerts, sports, and entertainment all within easy reach. Bring your vision and a little TLC, and make this home truly yours. Flexible purchase options, including lease-to-own with a down payment, may be available - ask your agent for details. This home is priced to move and won't last long - schedule your showing today before it's gone!
- Listing Status:
- Active
- Date Added:
- July 3, 2026
- Data Last Updated:
- August 11, 2026 at 7:08PM
- Listing Office:
- Southern Real Estate Properties : 770-755-6080
- Listing Agent:
- Sheree Macaroni : 888-959-9461
- MLS ID:
- 7800349

- General: None
- Style: TownhouseTraditional
- Other Structures: Breezeway
- Pool: None
- Parking: GarageParking spaces: 1
- Roofing: Composition
- Windows: Insulated WindowsWindow Treatments
- General: Vinyl SidingTwoSlab
- Road/Access: None
- HOA Amenities: Maintenance Grounds195.0Quarterly
- Originating MLS: First Multiple Listing Service
- County: Fulton - GA
- Zoning: Fulton County09F130000413500
- View: Other
- Fencing: None
- Utilities: Other220 Volts
- Water: Public
- Sewer: Public Sewer
- Source: First Multiple Listing Service
This listing courtesy of Sheree Macaroni , Southern Real Estate Properties
Monthly Payment
- Principal & Interest $
- Property Taxes $
- Home Insurance $
- VA Funding Fee $