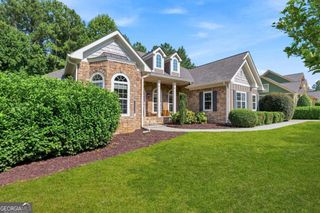
1400 Daniel Road, Villa Rica, GA 30180
- 4 beds |
- 5 baths |
- 6,098 sqft
 Single-Family Home
  Built in 2003
  1.15acre lot
 —— car garage
  $82/sqft
  Listed 1 month ago
Property Description
Welcome to this impressive four-sided brick ranch with a finished terrace level, offering an abundance of living space and flexibility on a private, wooded lot. The thoughtfully designed main level features soaring vaulted ceilings, beautiful hardwood floors, a spacious family room with fireplace and custom built-in cabinetry, formal dining room, and an expansive kitchen complete with an oversized island, abundant cabinetry, beautiful countertops and subway tile backsplash, and generous workspace for everyday living or entertaining. *** The primary suite is conveniently located on the main level and offers direct access to the rear deck, a spacious bath with dual vanities, soaking tub, separate tiled shower, and large walk-in closet. A split-bedroom floor plan provides additional privacy, while the upper level includes a private suite with its own full bath. *** The finished terrace level expands the possibilities. It could work perfectly for multi-generational living with a second full kitchen, large recreation and gathering areas, full bath, laundry room, multiple finished rooms ideal for offices, hobby rooms, exercise space, media rooms or guest accommodations, plus additional storage. A separate exterior entrance adds even more flexibility for a variety of living arrangements. **** Enjoy peaceful outdoor living from the rear deck overlooking the wooded backyard, or relax on the lower patio surrounded by mature trees. Situated on over an acre, this property offers space, privacy, and endless possibilities to make it your own.
- Listing Status:
- Active
- Date Added:
- July 29, 2026
- Data Last Updated:
- September 26, 2026 at 3:07AM
- Listing Office:
- Georgia Life Realty : 770-456-2600
- Listing Agent:
- Jessica K Rossey : 770-312-2976
- MLS ID:
- 10815162

- General: OtherBath
- Style: Brick 4 SideRanch
- Parking: GarageAttachedOff StreetParking spaces: 2
- Roofing: Composition
- General: BrickThree Or MoreSlab
- HOA Amenities: 0.0
- Originating MLS: Georgia MLS 2
- County: Carroll
- Zoning: 169 0146
- View: Seasonal ViewView
- Utilities: Electricity AvailableWater Available220 VoltsElectricity on Property
- Water: Public
- Sewer: Septic Tank
- Source: Georgia MLS 2
This listing courtesy of Jessica K Rossey , Georgia Life Realty
Monthly Payment
- Principal & Interest $
- Property Taxes $
- Home Insurance $
- VA Funding Fee $