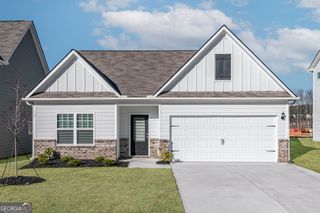
151 Howell Drive, Villa Rica, GA 30180
- 3 beds |
- 2 baths |
- 1,601 sqft
 Single-Family Home
  Built in 2026
  8,276sqft lot
 —— car garage
  $210/sqft
  Listed 4 days ago
Property Description
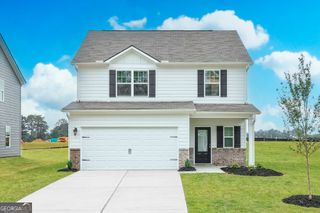
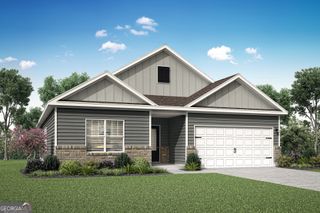
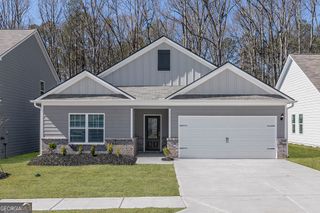
Welcome home to the Allatoona, a thoughtfully designed ranch-style floor plan offering 1,601 square feet of comfortable, modern living. With three bedrooms, two bathrooms, and a two-car garage, this home provides the perfect blend of functionality and style for families, first-time buyers, or anyone looking to enjoy single-level living. At the heart of the home, the open-concept kitchen features a large center island, a spacious walk-in pantry, and sprawling marble countertops, making it easy to prepare meals, entertain guests, or gather with loved ones. The adjoining family and dining areas create an inviting space designed for everyday living. The private owner's suite offers a relaxing retreat, while two additional bedrooms provide flexibility for family, guests, or a home office. Every Allatoona home comes equipped with LGI Homes' CompleteHomeTM package, featuring sought-after upgrades at no additional cost. Enjoy a full suite of Whirlpool stainless steel appliances, a Wi-Fi-enabled garage door opener, convenient USB charging outlets in the kitchen, designer finishes, and so much more-all included from day one. Located in beautiful Villa Rica, you'll enjoy the convenience of nearby shopping, dining, parks, and easy access to I-20, making commuting and weekend adventures a breeze. The Allatoona delivers exceptional value, quality craftsmanship, and modern features you'll appreciate for years to come.
- Listing Status:
- Active
- Date Added:
- August 7, 2026
- Data Last Updated:
- August 11, 2026 at 9:06PM
- Listing Office:
- LGI Homes Realty LLC : 404-772-9988
- Listing Agent:
- Dale Hill : 404-772-9988
- MLS ID:
- 10821863

- Style: Brick FrontTraditional
- Parking: GarageAttachedOff StreetGarage Door Opener
- Roofing: Composition
- General: BrickConcreteOtherVinyl SidingOne
- HOA Amenities: Maintenance StructureMaintenance GroundsManagement Fee
- Originating MLS: Georgia MLS 2
- County: Douglas
- Zoning: 01720250235
- Utilities: Cable AvailableElectricity AvailableHigh Speed InternetPhone AvailableSewer ConnectedUnderground UtilitiesWater AvailableElectricity on Property
- Water: Public
- Sewer: Public Sewer
- Source: Georgia MLS 2
This listing courtesy of Dale Hill , LGI Homes Realty LLC
Monthly Payment
- Principal & Interest $
- Property Taxes $
- Home Insurance $
- VA Funding Fee $

 New - 1 day ago