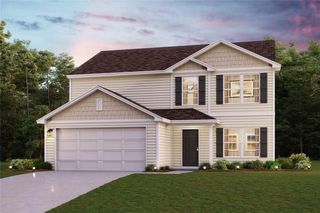
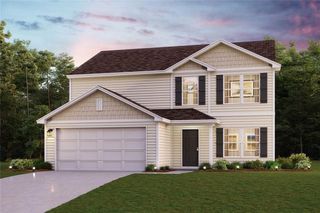
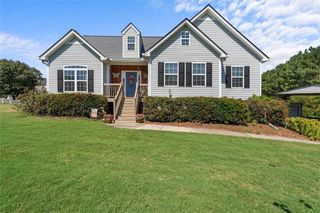
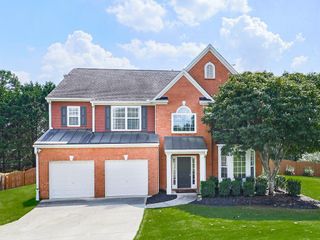
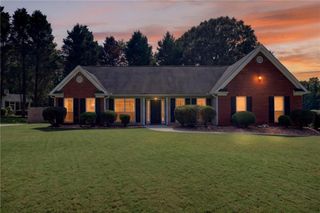
192 Amidon Drive, Villa Rica, GA 30180
- 4 beds |
- 3 baths |
- 2,376 sqft
 Single-Family Home
  Built in 2022
  0.51acre lot
 2 car garage
  $135/sqft
  Listed 8 days ago
Property Description
Step inside this beautifully designed 2,307-square-foot home, where a welcoming foyer sets the tone for the spacious floor plan. Just off the entry, the formal dining room showcases wainscoting molding, creating an elegant space for entertaining. Luxury vinyl plank flooring extends throughout the main level, leading into the open-concept family room, where an electric fireplace serves as the centerpiece for comfortable everyday living. The kitchen is a chef's delight, designed for both everyday living and entertaining, offering granite countertops, an upgraded ceramic tile backsplash, crisp white cabinetry, stainless steel appliances, and a sunny breakfast area. Step outside onto the deck to enjoy your morning coffee or unwind in the evening while overlooking peaceful wooded views. The attached two-car garage provides private parking and generous storage. You can enter through the mudroom, complete with a powder room, before making your way into the heart of the home. Upstairs, the spacious owner's suite offers a relaxing retreat with a spa-inspired bathroom featuring a quartz double vanity, separate garden tub, tiled shower, private water closet, and a large walk-in closet. Three additional bedrooms provide flexible space for family, guests, or a home office. A centrally located laundry room and an additional storage room add everyday convenience. Located in the desirable Amidon Estates community, residents enjoy exceptional amenities including a clubhouse, swimming pool, tennis courts, and low annual HOA fees. Ideally situated in the heart of Villa Rica, this home is just minutes from Tanner Medical Center, Mirror Lake Shopping Plaza, dining, shopping, and convenient access to I-20.
- Listing Status:
- Active
- Date Added:
- September 17, 2026
- Data Last Updated:
- September 25, 2026 at 11:09PM
- Listing Office:
- Skystone Acquisitions : 678-439-9891
- Listing Agent:
- Jacob Naviaux : 678-523-9513
- Contact:
- 678-439-9891
- MLS ID:
- 7839404

- General: Rain Gutters
- Style: Traditional
- Other Structures: Front PorchDeck
- Pool: None
- Parking: AttachedGarageKitchen Level
- Roofing: Composition
- Windows: Double Pane Windows
- General: Brick FrontVinyl SidingTwoSlab
- Road/Access: County Road
- HOA Amenities: SwimTennis460.0Annually
- Originating MLS: First Multiple Listing Service
- County: Carroll - GA
- Zoning: Deed Book 6179 Page 361167 0890
- View: Neighborhood
- Fencing: None
- Utilities: Cable AvailableElectricity AvailablePhone AvailableWater Available220 Volts
- Water: Public
- Sewer: Septic Tank
- Source: First Multiple Listing Service
This listing courtesy of Jacob Naviaux , Skystone Acquisitions
Monthly Payment
- Principal & Interest $
- Property Taxes $
- Home Insurance $
- VA Funding Fee $

 New - 18 hours ago