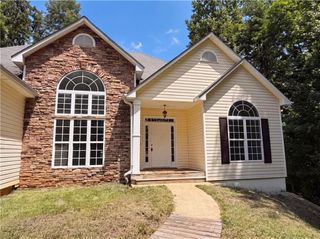
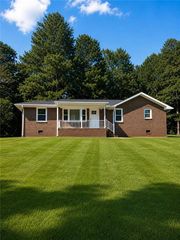
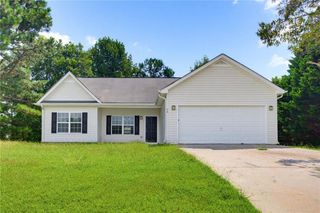
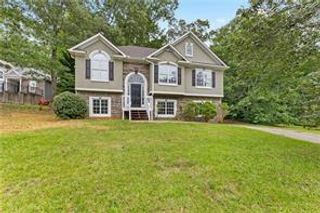
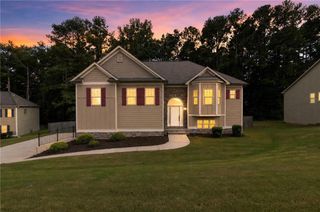
245 Glen Ridge Drive, Villa Rica, GA 30180
- 3 beds |
- 3 baths |
- 1,557 sqft
 Single-Family Home
  Built in 2001
  0.47acre lot
 2 car garage
  $196/sqft
  Listed 6 days ago
Property Description
Welcome home to this beautifully updated split-foyer residence nestled on nearly half an acre in an established Villa Rica neighborhood. Move-in ready, this home features updated lighting and a renovated kitchen complete with granite countertops, white cabinetry, and stainless steel appliances. The spacious family room is highlighted by soaring vaulted ceilings and a cozy stone fireplace, creating a warm and inviting gathering space. The split-bedroom floor plan offers privacy, while the oversized primary suite includes a large walk-in closet and en suite bath. A separate dining room provides the perfect setting for family meals or entertaining guests. Downstairs, the finished lower level offers exceptional flexibility with an additional bedroom, full bathroom, and bonus room ideal for a home office, media room, playroom, gym, or guest suite. Step outside to enjoy the peaceful, wooded setting from the back deck overlooking the spacious backyard, offering plenty of room to relax, entertain, or play. Conveniently located near shopping, dining, schools, and commuter routes, this home combines comfortable living with versatile space in a desirable location. Buyers should verify all dimensions and finished square footage to their satisfaction.
- Listing Status:
- Active
- Date Added:
- August 5, 2026
- Data Last Updated:
- August 11, 2026 at 9:06PM
- Listing Office:
- EXP Realty, LLC. : 888-959-9461
- Listing Agent:
- Veronica Mattioli : 404-398-5991
- Contact:
- 888-959-9461
- MLS ID:
- 7817100

- General: Other
- Style: Traditional
- Other Structures: Deck
- Pool: None
- Parking: GarageParking spaces: 2
- Roofing: Composition
- Windows: None
- General: OtherTwoConcrete PerimeterCombination
- Road/Access: Other
- HOA Amenities: 0.0
- Originating MLS: First Multiple Listing Service
- County: Paulding - GA
- Zoning: REAL PROPERTY050518
- View: Neighborhood
- Fencing: Back Yard
- Utilities: Water AvailableSewer AvailableElectricity AvailableCable AvailableUnderground UtilitiesOther
- Water: Public
- Sewer: Public Sewer
- Source: First Multiple Listing Service
This listing courtesy of Veronica Mattioli , EXP Realty, LLC.
Monthly Payment
- Principal & Interest $
- Property Taxes $
- Home Insurance $
- VA Funding Fee $

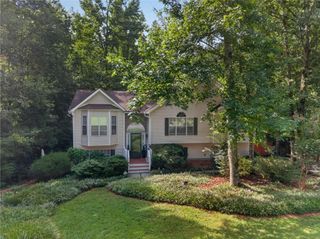
 New - 16 hours ago