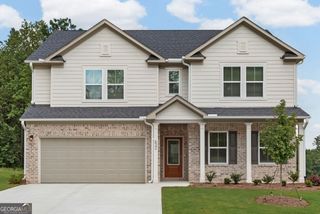
3014 New Haven Lane, Villa Rica, GA 30180
- 4 beds |
- 2 baths |
- 2,917 sqft
 Single-Family Home
  Built in 2004
  7,405sqft lot
 —— car garage
  $129/sqft
  Listed 7 days ago
Property Description
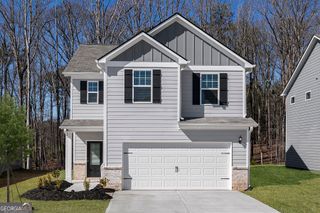
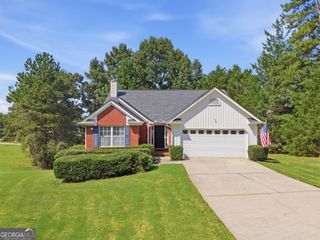
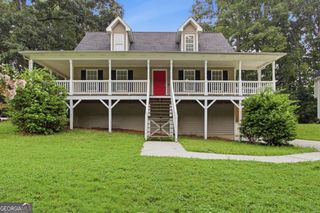
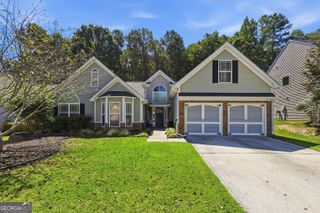
Welcome home to this beautifully maintained 4-bedroom, 2.5-bath residence offering space, comfort, and an ideal layout for everyday living and entertaining with the bonus of mechanicals and roof all being less than 5 years old. The open-concept floor plan is filled with natural light and showcases an updated kitchen with crisp white cabinetry, granite countertops, and stainless steel appliances,all with a seamless view into the inviting family room, where a cozy fireplace serves as the focal point.A generously sized separate dining room provides the perfect setting for hosting holidays, dinner parties, or casual gatherings. Additionally, the sperate formal living room is perfect for a home office Upstairs, the spacious primary suite with sitting area is a true retreat, featuring an en-suite bath with double vanities, a separate soaking tub and shower, and a large walk-in closet. Secondary bedrooms are well-proportioned with ample closet space and share a full hall bath.Step outside to enjoy the expansive backyard-ideal for entertaining, play, or pets and complete with a great deck overlooking the yard. Conveniently located close to shopping, restaurants, and everyday amenities, this home offers the perfect blend of comfort, style, and location.
- Listing Status:
- Active
- Date Added:
- September 18, 2026
- Data Last Updated:
- September 25, 2026 at 10:07PM
- Listing Office:
- Chambers Select Realty : 404-593-5156
- Listing Agent:
- Wendy G Chambers : 404-593-5156
- MLS ID:
- 10849993

- Style: Brick FrontTraditional
- Parking: GarageKitchen LevelParking spaces: 2
- Roofing: Composition
- General: BrickTwoSlab
- HOA Amenities: Other750.0
- Originating MLS: Georgia MLS 2
- County: Douglas
- Zoning: 01740250161
- Utilities: Cable AvailableElectricity AvailableNatural Gas AvailableWater AvailableElectricity on Property
- Water: Public
- Sewer: Public Sewer
- Source: Georgia MLS 2
This listing courtesy of Wendy G Chambers , Chambers Select Realty
Monthly Payment
- Principal & Interest $
- Property Taxes $
- Home Insurance $
- VA Funding Fee $

 New - 1 day ago