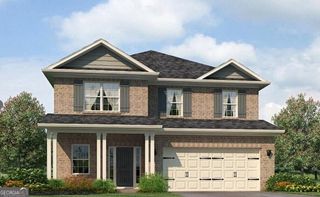
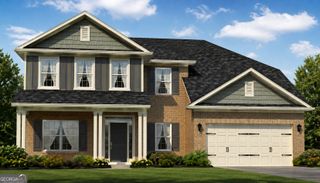
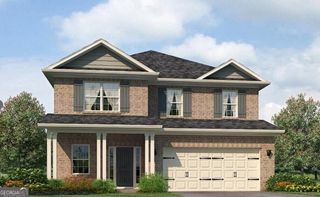
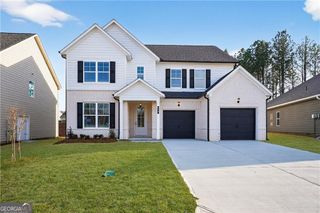
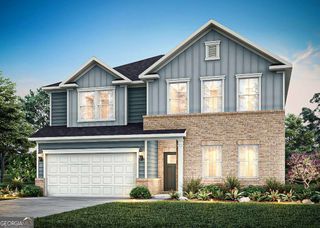
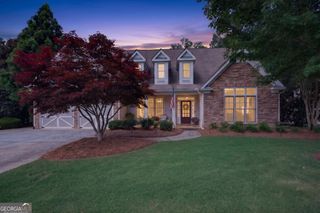
3022 Fairway Drive LOT 948, Villa Rica, GA 30180
- 6 beds |
- 4 baths |
- 3,119 sqft
 Single-Family Home
  Built in 2026
  0.53acre lot
 —— car garage
  $178/sqft
  Listed 4 days ago
Property Description
Welcome to Floor Plan 3119, a thoughtfully designed two-story home crafted to offer both luxury and effortless main-level living. As you step through the foyer, you are greeted by an expansive open-concept main floor that seamlessly connects the heart of the home. The chef-inspired kitchen features a large center island, generous counter space, and a spacious pantry, overlooking a light-filled dining area and a grand family room-perfect for hosting or relaxing. Conveniently tucked away on the main level is the private primary suite, offering a peaceful retreat complete with an ensuite bath featuring dual vanities, a walk-in shower and deep soaking tub, and a massive walk-in closet. Upstairs, you'll find additional spacious bedrooms with ample closet space, secondary full baths, a dedicated laundry room, and a versatile loft area ideal for a media room, play space, or home office. Step outside to enjoy the covered patio, extending your living space outdoors for year-round enjoyment. Stock photos used. Home is under construction. Features and finishes may vary.
- Listing Status:
- Active
- Date Added:
- August 17, 2026
- Data Last Updated:
- August 21, 2026 at 1:06PM
- Listing Office:
- Adams Homes Realty Inc. : 678-909-3063
- Listing Agent:
- Abeni Acosta : 404-632-9664
- MLS ID:
- 10827642

- General: Other
- Style: Traditional
- Parking: GarageAttachedGarage Door Opener
- Roofing: Composition
- General: StoneTwoSlab
- HOA Amenities: SwimmingTennis700.0
- Originating MLS: Georgia MLS 2
- County: Douglas
- Zoning: 01740250294
- Utilities: High Speed InternetSewer ConnectedUnderground Utilities220 Volts
- Water: Public
- Sewer: Public Sewer
- Source: Georgia MLS 2
This listing courtesy of Abeni Acosta , Adams Homes Realty Inc.
Monthly Payment
- Principal & Interest $
- Property Taxes $
- Home Insurance $
- VA Funding Fee $