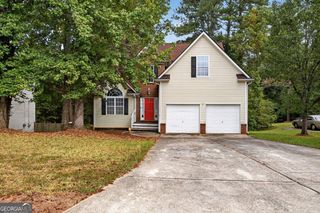
306 Collins Place, Villa Rica, GA 30180
- 3 beds |
- 3 baths |
- 2,336 sqft
 Single-Family Home
  Built in 2026
  0.25acre lot
 —— car garage
  $150/sqft
  Listed 6 days ago
Property Description
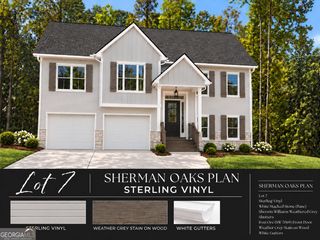
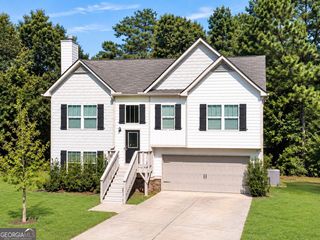
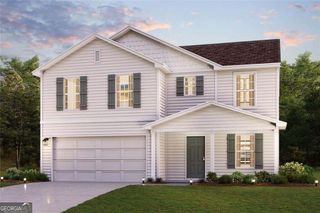
Welcome to the Burke, a thoughtfully designed two-story home that combines spacious living areas, an open-concept layout, and a truly impressive owner's suite. Designed with everyday comfort and entertaining in mind, the Burke offers a welcoming layout with plenty of room to make the home your own. The main level features a spacious family room that flows seamlessly into the dining area and beautifully appointed kitchen, creating an inviting gathering space for everyday meals, entertaining, and relaxing with family. The open design makes it easy to stay connected while enjoying the comfort of separate living spaces. Upstairs, you'll find generously sized bedrooms along with a conveniently located laundry room. The owner's suite is a true retreat, featuring oversized windows, a vaulted ceiling, unique architectural details, and plenty of room for even the largest bedroom furnishings. Two spacious walk-in closets provide abundant storage, while the attached owner's bathroom offers plenty of space to get ready for the day. Every Burke home comes equipped with LGI Homes' CompleteHomeTM package, featuring exceptional upgrades at no additional cost. Enjoy energy-efficient stainless steel kitchen appliances, gorgeous granite countertops, recessed lighting, designer light fixtures, and many other stylish features designed to make your home both beautiful and functional. Located in beautiful Villa Rica, you'll enjoy convenient access to local shopping, dining, parks, and I-20, making it easy to enjoy everything the area has to offer. With its open-concept living spaces, oversized owner's suite, and thoughtful design throughout, the Burke offers the space and comfort you want in a home designed for the way you live.
- Listing Status:
- Active
- Date Added:
- September 19, 2026
- Data Last Updated:
- September 25, 2026 at 9:06PM
- Listing Office:
- LGI Homes Realty LLC : 404-772-9988
- Listing Agent:
- Dale Hill : 404-772-9988
- MLS ID:
- 10849559

- Style: Brick 3 SideTraditional
- Parking: GarageAttachedGarage Door Opener
- Roofing: Composition
- General: BrickConcreteVinyl SidingTwo
- HOA Amenities: Maintenance StructureMaintenance GroundsManagement Fee
- Originating MLS: Georgia MLS 2
- County: Douglas
- Zoning: 01720250065
- Utilities: Cable AvailableElectricity AvailableHigh Speed InternetPhone AvailableSewer ConnectedUnderground UtilitiesWater AvailableElectricity on Property
- Water: Public
- Sewer: Public Sewer
- Source: Georgia MLS 2
This listing courtesy of Dale Hill , LGI Homes Realty LLC
Monthly Payment
- Principal & Interest $
- Property Taxes $
- Home Insurance $
- VA Funding Fee $

 New - 16 hours ago