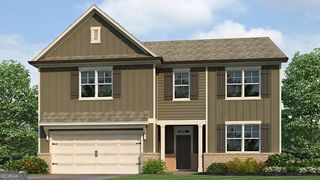
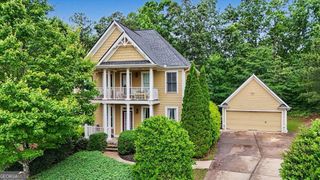
312 Duckweed Drive, Villa Rica, GA 30180
- 5 beds |
- 5 baths |
- 3,423 sqft
 Single-Family Home
  Built in 2026
  0.33acre lot
 —— car garage
  $133/sqft
  Listed 8 days ago
Property Description
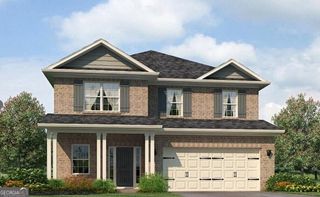
Welcome to 312 Duckweed Drive, featuring the Mansfield floorplan. The Mansfield, a 5-bedroom, 4.5-bathroom plan is available in Northwoods at Mirror Lake in Villa Rica, GA. This 3,447 square foot home provides ample space for all your needs. Northwoods amenities include a pool and club house. You will also have access to the Mirror Lake amenities, including 3 tennis courts, 2 pools, 2 pickle ball courts, 2 tot lots, an existing Cabana and Clubhouse. As you step into the foyer, you will immediately come upon the flex space, perfect for a dining room. Continuing through the foyer, past the powder bathroom, you're welcomed into the large, open living space. The expansive kitchen is a chef's dream, with a large island, walk-in pantry, nice countertops, and stainless-steel appliances. The living space is perfect for entertaining guests or spending cozy nights with family. Rounding out the main level is a bedroom with a full bathroom and walk-in closet. There is also a 3-car garage! The second story has just as much to offer as the first, starting with the loft. Perfect for another living space or game area! The primary suite consists of a spacious bedroom, bathroom with a double vanity and separate shower and tub, and a large walk-in closet. Three additional bedrooms, a full bathroom, and the laundry room completing the upstairs. Does 312 Duckweed Drive in Villa Rica, GA sound like a dream come true? Then reach out to us at Northwoods at Mirror Lake to schedule a tour today!
- Listing Status:
- Active
- Date Added:
- September 17, 2026
- Data Last Updated:
- September 26, 2026 at 1:06AM
- Listing Office:
- D.R. Horton Realty of Georgia, Inc. : 770-730-7900
- Listing Agent:
- Tamiko Russell : 678-683-0739
- MLS ID:
- 10847996

- Style: Traditional
- Parking: GarageParking spaces: 3
- Roofing: Composition
- General: BrickTwoSlab
- HOA Amenities: Reserve FundSwimming700.0
- Originating MLS: Georgia MLS 2
- County: Douglas
- Zoning: 0.0
- Utilities: Cable AvailableElectricity AvailableNatural Gas AvailablePhone AvailableSewer AvailableUnderground UtilitiesWater AvailableElectricity on Property
- Water: Public
- Sewer: Public Sewer
- Source: Georgia MLS 2
This listing courtesy of Tamiko Russell , D.R. Horton Realty of Georgia, Inc.
Monthly Payment
- Principal & Interest $
- Property Taxes $
- Home Insurance $
- VA Funding Fee $