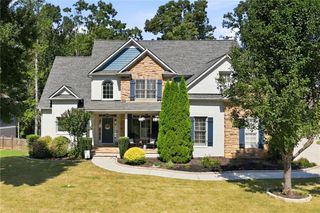
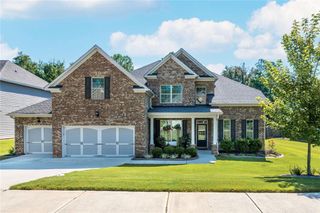
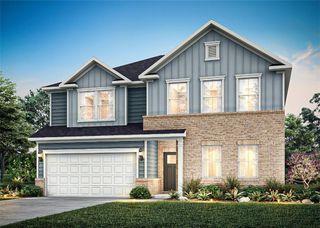
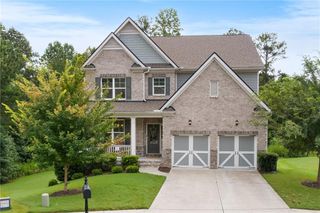
362 Hanover Drive, Villa Rica, GA 30180
- 5 beds |
- 3 baths |
- 3,148 sqft
 Single-Family Home
  Built in 2005
  0.33acre lot
 2 car garage
  $151/sqft
  Listed 1 month ago
Property Description
Designed for the way people truly live, this beautifully crafted home blends timeless style, quality craftsmanship, and exceptional indoor-outdoor living in one of The Georgian's most desirable settings. Step inside to soaring ceilings, rich hardwood floors, elegant crown molding, and an abundance of natural light that fills the dramatic two-story great room. A stunning stacked stone fireplace creates a warm focal point, while the open floor plan offers the perfect balance of comfortable everyday living and effortless entertaining. The heart of the home is the beautifully appointed kitchen, featuring custom white cabinetry, granite countertops, stainless steel appliances, a gas cooktop, a spacious center island, walk-in pantry, and a sunny breakfast area overlooking the backyard. Whether you're hosting holiday dinners or enjoying a quiet evening at home, this space was designed to bring people together. The main-level owner's suite provides a peaceful retreat with tray ceilings and a spacious ensuite bath complete with dual vanities, a soaking tub, separate tiled shower, and an oversized walk-in closet. A private home office, elegant formal dining room, generously sized secondary bedrooms, an open loft overlooking the great room, and a versatile bonus room offer the flexibility to fit today's lifestyle. The true showstopper is the incredible covered outdoor living room. Featuring a breathtaking stacked stone fireplace, beautiful wood ceiling, and generous space for relaxing or entertaining, this inviting retreat extends your living space year-round while overlooking the beautifully landscaped, fenced backyard. It's the kind of space that sets this home apart and stays with you long after the showing is over. Thoughtfully designed and impeccably maintained, every room reflects quality, comfort, and pride of ownership. Located within The Georgian, residents enjoy access to exceptional amenities, including golf, swimming, tennis, walking trails, parks, playgrounds, and a clubhouse, all just minutes from shopping, dining, and convenient access to Interstate 20. This is more than a home-it's a place where you'll love gathering, celebrating, and making memories for years to come.
- Listing Status:
- Active
- Date Added:
- June 24, 2026
- Data Last Updated:
- August 21, 2026 at 1:06PM
- Listing Office:
- Heritage Oaks Realty Westside, LLC : 866-255-0857
- Listing Agent:
- Michelle Calcagno : 866-255-0857
- Contact:
- 866-255-0857
- MLS ID:
- 7796689

- General: None
- Style: Traditional
- Other Structures: Covered
- Pool: None
- Parking: GarageParking spaces: 0
- Roofing: Composition
- Windows: Insulated Windows
- General: Cement SidingConcreteStoneOne and One HalfSlab
- Road/Access: County Road
- HOA Amenities: Maintenance GroundsSwimTennis0.0
- Originating MLS: First Multiple Listing Service
- County: Paulding - GA
- Zoning: 0060696
- View: Rural
- Fencing: Back YardWood
- Utilities: Electricity AvailableNatural Gas AvailableUnderground Utilities110 Volts
- Water: Public
- Sewer: Public Sewer
- Source: First Multiple Listing Service
This listing courtesy of Michelle Calcagno , Heritage Oaks Realty Westside, LLC
Monthly Payment
- Principal & Interest $
- Property Taxes $
- Home Insurance $
- VA Funding Fee $