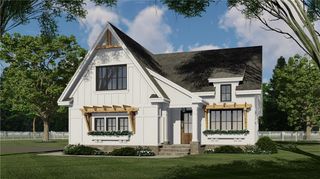
4050 Golfview Court, Villa Rica, GA 30180
- 4 beds |
- 3 baths |
- 2,758 sqft
 Single-Family Home
  Built in 2003
  1acre lot
 2 car garage
  $196/sqft
  Listed 1 day ago
Property Description
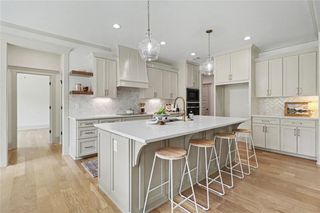
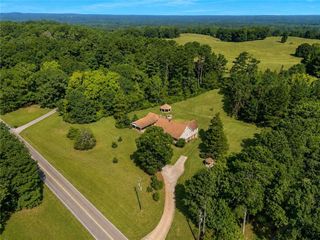
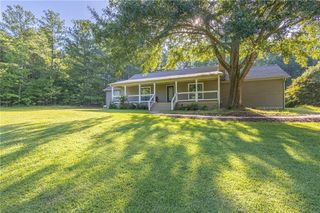
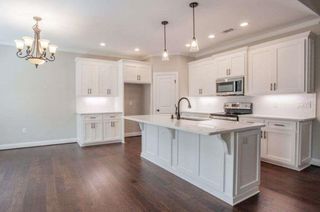
Golf course views, a private in-ground pool, nearly one acre, and flexible multigenerational space come together in one of Fairfield Plantation's most distinctive homes. Set back from the road along a long private driveway, this spacious ranch-style home offers three bedrooms and two full baths on the main level, including a generous owner's suite, comfortable gathering spaces, and a versatile bonus room ideal for an office, hobby room, playroom, or guest retreat. The finished lower level adds even more flexibility with a fourth bedroom, full bath, large recreation room, separate driveway, and its own one-car garage. It is a valuable setup for extended family, guests, a home gym, workshop projects, golf-cart storage, or recreational equipment. Outside is where this property truly stands apart. Spend summer afternoons beside the private pool, enjoy morning coffee overlooking the golf course, and appreciate the breathing room that comes with an approximately one-acre homesite. The expansive backyard, deck, and outdoor gathering areas create space to relax, entertain, and enjoy the setting. A two-car main-level garage plus the lower-level garage provide three total garage spaces and storage rarely found in the community. Located inside gated Fairfield Plantation, residents enjoy access to golf, lakes, a marina, beach, swimming, tennis, pickleball, walking areas, dining, and 24-hour security. With golf-course frontage, a pool, nearly one acre, main-level living, a finished lower level, and three garage spaces, this is not a typical Fairfield Plantation home-it is a property designed for the way you actually want to live.
- Listing Status:
- Active
- Date Added:
- September 24, 2026
- Data Last Updated:
- September 26, 2026 at 2:08AM
- Listing Office:
- Keller Williams Realty Atl Partners : 770-252-2266
- Listing Agent:
- KELLY BERRY : 678-410-0161
- Contact:
- 678-410-0161
- MLS ID:
- 7843961

- General: None
- Style: Ranch
- Other Structures: Front PorchDeckScreened
- Pool: In Ground
- Parking: AttachedDrive Under Main LevelGarageParking spaces: 0
- Roofing: Composition
- Windows: Double Pane Windows
- General: BrickOne and One HalfBlock
- Road/Access: County Road
- HOA Amenities: SecuritySwimTennis2036.0Annually
- Originating MLS: First Multiple Listing Service
- County: Carroll - GA
- Zoning: 0F04 0050
- View: Trees/Woods
- Fencing: Back Yard
- Utilities: Cable AvailableElectricity AvailablePhone AvailableUnderground UtilitiesWater Available110 Volts
- Water: Public
- Sewer: Public Sewer
- Source: First Multiple Listing Service
This listing courtesy of KELLY BERRY , Keller Williams Realty Atl Partners
Monthly Payment
- Principal & Interest $
- Property Taxes $
- Home Insurance $
- VA Funding Fee $

 New - 2 days ago