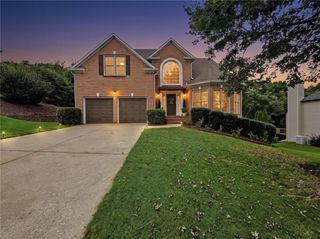
5013 Fairview Circle, Villa Rica, GA 30180
- 5 beds |
- 4 baths |
- 3,030 sqft
 Single-Family Home
 Built in 2026
 —— sqft lot
 2 car garage
 $181/sqft
 Listed 9 days ago
Property Description
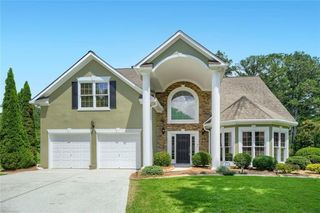
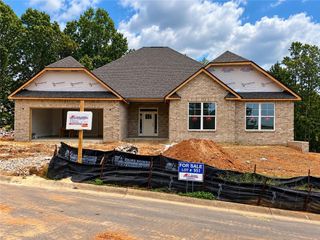
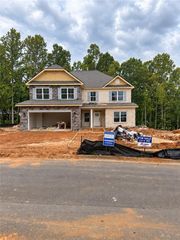
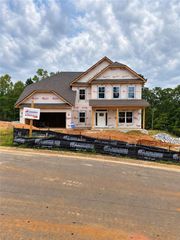
Primary suite on the main. Recreation room and loft upstairs. Space to gather, unwind, and make your own. Discover the 3030 floorplan at Mirror Lake. The main level brings the family room, kitchen, and breakfast area together in an open layout that keeps everyday living connected. The kitchen overlooks the family room, so conversations can continue while meals come together. The main-level primary suite offers a separate retreat with a spacious walk-in closet and private bath. A separate den/bedroom adds flexibility. Upstairs, three additional bedrooms and full baths complement a large recreation room and separate loft. Imagine movie nights, a dedicated workspace, or room for your favorite hobbies—all with space to spread out. A covered lanai extends your living outdoors, and a two-car garage completes the home. Explore the surrounding Villa Rica area, including The MILL Amphitheater, Clinton Nature Preserve, Pine Mountain Gold Museum, and historic downtown. Photos are stock images of the same floorplan and may show features, finishes, colors, or structural options not included in this home. Refer to the selections and specifications for Lot 965 for included features. Equal Housing Opportunity.
- Listing Status:
- Active
- Date Added:
- October 14, 2026
- Data Last Updated:
- October 23, 2026 at 6:08AM
- Listing Office:
- Adams Homes Realty Inc. : 678-432-5495
- Listing Agent:
- Abeni Acosta : 404-632-9664
- Contact:
- 678-432-5495
- MLS ID:
- 7854333

- General: Rain Gutters
- Style: CraftsmanTraditional
- Other Structures: Covered
- Pool: None
- Parking: DrivewayGarageGarage Door OpenerParking spaces: 2
- Roofing: Composition
- Windows: Double Pane Windows
- General: Brick 4 SidesTwoSlab
- Road/Access: City Street
- HOA Amenities: 700.0Annually
- Originating MLS: First Multiple Listing Service
- County: Douglas - GA
- Zoning: V/0.32ACLOT #965MIRROR LAKE @ SOUTH HARBO01790250040
- View: Neighborhood
- Fencing: None
- Utilities: Underground Utilities220 Volts
- Water: Public
- Sewer: Public Sewer
- Source: First Multiple Listing Service
This listing courtesy of Abeni Acosta , Adams Homes Realty Inc.
Monthly Payment
- Principal & Interest $
- Property Taxes $
- Home Insurance $
- VA Funding Fee $

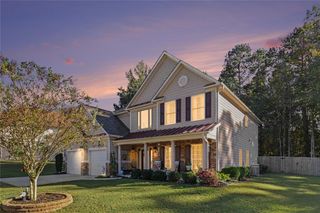
 New - 2 days ago