Address unavailable.
- 5 beds |
- 3 baths |
- 2,668 sqft
 Single-Family Home
  Built in 2006
  10,019sqft lot
 2 car garage
  $120/sqft
  Listed 7 days ago
Property Description
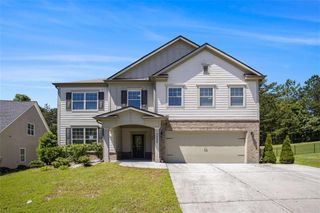
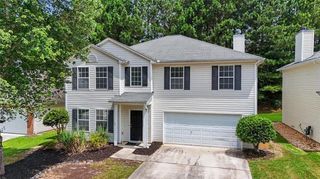
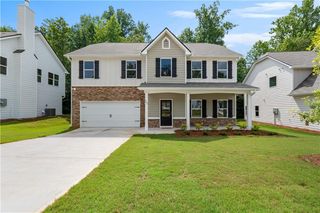
PRICED TO SELL QUICKLY! Don't miss this spacious 5-bedroom, 3-bathroom home in a highly desirable swim/tennis community. Conveniently located just off Hwy 61 and I-20, you're only a few minutes from restaurants, shopping, and downtown. Situated on a large corner lot adjacent to the community amenities, this home features 9-foot ceilings, luxury vinyl plank (LVP) flooring, and a versatile loft that's perfect as a playroom, media room, or home office. The thoughtfully designed floor plan includes a large dining room, a spacious family room, and a bright breakfast area overlooking the upgraded kitchen and a view to the back patio. The garage level kitchen is stair free for bringing in the groceries and boasts granite countertops and beautiful stainless steel appliances. A convenient main-level bedroom and full bathroom provide an ideal space for guests or multigenerational living. Upstairs, the oversized primary suite offers a massive walk-in closet, while the generously sized secondary bedrooms provide plenty of space for family and guests. The laundry room is conveniently located on the upper level and the washer and dryer is included. Please note the home is being sold as-is, seller is not doing repairs. The roof is only 6 years old. And for added peace of mind, this home comes with a home warranty! Seller is offering a 10,000 allowance for flooring, paint and professional cleaning to be paid at closing. No showings until Saturday August 1st from 10am until 3pm. Please come visit then!
- Listing Status:
- Active
- Date Added:
- July 28, 2026
- Data Last Updated:
- July 29, 2026 at 1:06AM
- Listing Office:
- Realty One Group Edge : 678-909-7709
- Listing Agent:
- LORRIE THOMAS : 678-274-9779
- MLS ID:
- 7809061

- General: None
- Style: ContemporaryTraditional
- Other Structures: Front PorchPatio
- Pool: None
- Parking: AttachedGarageGarage Door OpenerGarage Faces FrontKitchen LevelLevel Driveway
- Roofing: CompositionShingle
- Windows: Double Pane Windows
- General: Brick FrontVinyl SidingTwoSlab
- Road/Access: City Street
- HOA Amenities: SwimTennis355.0Annually
- Originating MLS: First Multiple Listing Service
- County: Carroll - GA
- Zoning: HSE/LOT 64 TWIN OAKS S/D VR41V06 0040203
- View: NeighborhoodPoolTrees/Woods
- Fencing: None
- Utilities: Cable AvailableElectricity AvailableSewer AvailableUnderground UtilitiesWater Available110 Volts220 Volts
- Water: Public
- Sewer: Public Sewer
- Source: First Multiple Listing Service
This listing courtesy of LORRIE THOMAS , Realty One Group Edge
Monthly Payment
- Principal & Interest $
- Property Taxes $
- Home Insurance $
- VA Funding Fee $