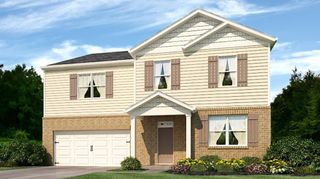
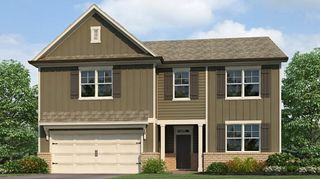
74 Baywood Lane, Villa Rica, GA 30180
- 4 beds |
- 4 baths |
- 2,809 sqft
 Single-Family Home
  Built in 2021
  10,019sqft lot
 2 car garage
  $151/sqft
  Listed 4 months ago
Property Description
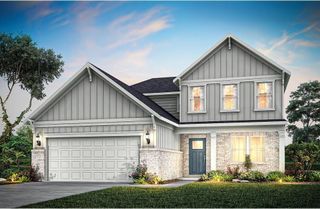
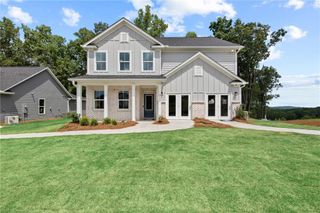
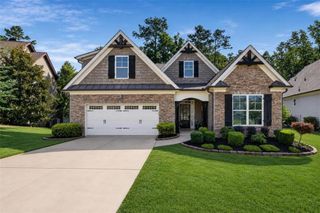
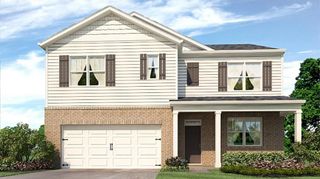
Don’t miss the opportunity to own a beautiful Artisan Built home in the popular Georgian subdivision in Villa Rica. This Hartwell floor plan is one of only two of its kind in the neighborhood, making it a rare find, offering 4 bedrooms and 3.5 full bathrooms designed for a growing family. Features include an open concept kitchen, great room, walk-in pantry, down flex room, full-size dining room, private office, and convenient upstairs laundry. The spacious covered deck off the kitchen includes a fireplace and great entertaining space. The primary suite features a tile shower, soaking tub, double vanity, and large walk-in closet. Secondary bedrooms are spacious, including one ensuite. A full, unfinished daylight basement with exterior entry offers endless potential. Set on a corner lot with a large side yard, The Georgian offers resort-style living with golf, water park, tennis, clubhouse, and more—serenity, nature, and convenience all in one.
- Listing Status:
- Active
- Date Added:
- February 18, 2026
- Data Last Updated:
- July 7, 2026 at 12:09PM
- Listing Office:
- BHGRE Metro Brokers : 404-843-2500
- Listing Agent:
- Clay Thomas : 470-433-5494
- MLS ID:
- 7721431

- General: None
- Style: Traditional
- Other Structures: Front PorchDeckCovered
- Pool: None
- Parking: AttachedGarage Door OpenerGarageGarage Faces FrontKitchen LevelParking spaces: 2
- Roofing: CompositionShingleOther
- Windows: Insulated Windows
- General: HardiPlank TypeOtherTwoSlab
- Road/Access: City Street
- HOA Amenities: Tennis1095.0Annually
- Originating MLS: First Multiple Listing Service
- County: Paulding - GA
- Zoning: DIST: 1 SEC: 3 LOT: 501 SUBD: THE GEORGIAN UNIT G SUBDLOT: G28060729
- View: Trees/Woods
- Fencing: None
- Utilities: Cable AvailableNatural Gas AvailableSewer AvailableUnderground UtilitiesWater Available110 Volts
- Water: Public
- Sewer: Public Sewer
- Source: First Multiple Listing Service
This listing courtesy of Clay Thomas , BHGRE Metro Brokers
Monthly Payment
- Principal & Interest $
- Property Taxes $
- Home Insurance $
- VA Funding Fee $