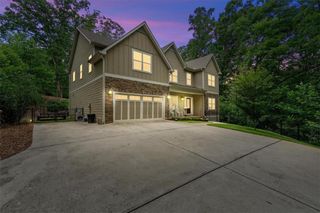
847 N Bay Overlook, Villa Rica, GA 30180
- 4 beds |
- 3 baths |
- 3,551 sqft
 Single-Family Home
 Built in 2021
 0.28acre lot
 2 car garage
 $220/sqft
 Listed 8 days ago
Property Description
Prepare to be BLOWN AWAY by this BETTER THAN NEW, 5 year old home ...you must See to Believe!! Oversized Primary Suite on Main is beautifully appointed (HEATED FLOORS IN BATHROOM!) and offers direct access to the extraordinary BACKYARD OASIS! Custom GUNITE SALTWATER POOL, with Premium PebbleTec Finish, Tanning Ledge, Waterfalls and Fire Bowls! There is also a small Basketball Court and a 7 person Hot Tub! Fall in love with the Spacious OUTDOOR KITCHEN and Entertainment area, featuring a Wood Fired Pizza Oven, Gas Grill, 2 Charcoal Grills, Outdoor Dining/Gathering Space and an Outdoor Speaker System! The CLIMATE CONTROLLED ENTERTAINMENT LOUNGE provides its own Heating and A/C, Woodburning Fireplace, and Full Bathroom! This is truly our own personal paradise...you will never want to leave, nor will your guests! The interior of the home matches the quality of the exterior, with spacious bedrooms, NO CARPET, Large Windows and abundant natural light, big secondary bedrooms and a big Second Floor Loft area! This home is incredibly energy efficient, and has tons of Storage Space, including a 16'x20' storage building, adding another 320 sf of storage space!! Of course, this is a Smart Home with all the features you would expect the Smartest home to have! See PDF in the listing attachments for all the features...too many to list! This home is PERFECT!
- Listing Status:
- Active
- Date Added:
- November 3, 2026
- Data Last Updated:
- November 11, 2026 at 12:06PM
- Listing Office:
- Compass : 404-668-6621
- Listing Agent:
- Deniece Toth : 404-509-4003
- Contact:
- 404-668-6621
- MLS ID:
- 7859452

- General: Gas GrillPrivate YardCabanaGuest HouseOutdoor KitchenWorkshop
- Style: Traditional
- Other Structures: Front PorchDeckRear PorchPatio
- Pool: FencedGuniteHeatedIn GroundSalt WaterWaterfall
- Parking: AttachedGarageGarage Faces FrontKitchen LevelParking spaces: 3
- Roofing: Asbestos ShingleShingle
- Windows: Double Pane Windows
- General: Brick FrontFiber CementTwoConcrete Perimeter
- Road/Access: City Street
- HOA Amenities: Swim0.0Annually
- Originating MLS: First Multiple Listing Service
- County: Carroll - GA
- Zoning: HSE/ACC/LOT 98 BAY SPRINGS EAST SD PH2 CO169V07 0140067
- View: Trees/Woods
- Fencing: Fenced
- Utilities: Cable AvailableElectricity AvailableNatural Gas AvailablePhone AvailableSewer AvailableUnderground UtilitiesWater Available110 Volts220 Volts
- Water: Public
- Sewer: Public Sewer
- Source: First Multiple Listing Service
This listing courtesy of Deniece Toth , Compass
Monthly Payment
- Principal & Interest $
- Property Taxes $
- Home Insurance $
- VA Funding Fee $